
A simple, carefully considered layout can completely change how a garden relates to its surroundings, particularly when the property itself has a strong sense of character.
Sibley Landscapes was brought in to transform a garden area at a grand house in Over Stowey, Somerset, working from a design by Phil Stovell. Previous landscaping had left the space falling short of its potential, so the project focused on introducing greater structure, balance and visual interest.
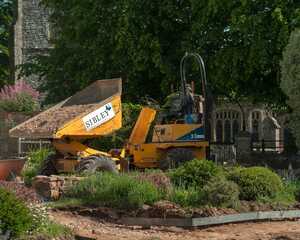
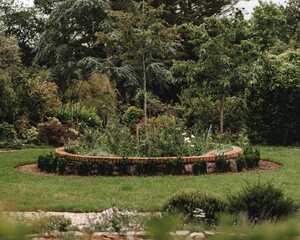
The challenge
The existing garden had suffered from poor previous landscaping, leaving an area that did not make the most of either the available space or the impressive house beside it.
The aim was to create a much stronger relationship between the garden and the property, using a relatively simple layout that would bring order and definition. The design also needed to provide a backdrop for the planting, allowing colour, texture and seasonal change to shape the character of the finished space.
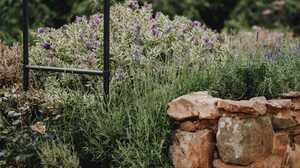
Creating a traditional formal layout
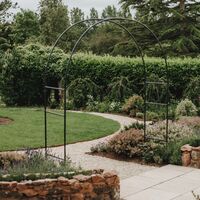
Working to Phil Stovell’s design, the team introduced a formal arrangement centred around clean geometry and clearly defined planting areas.
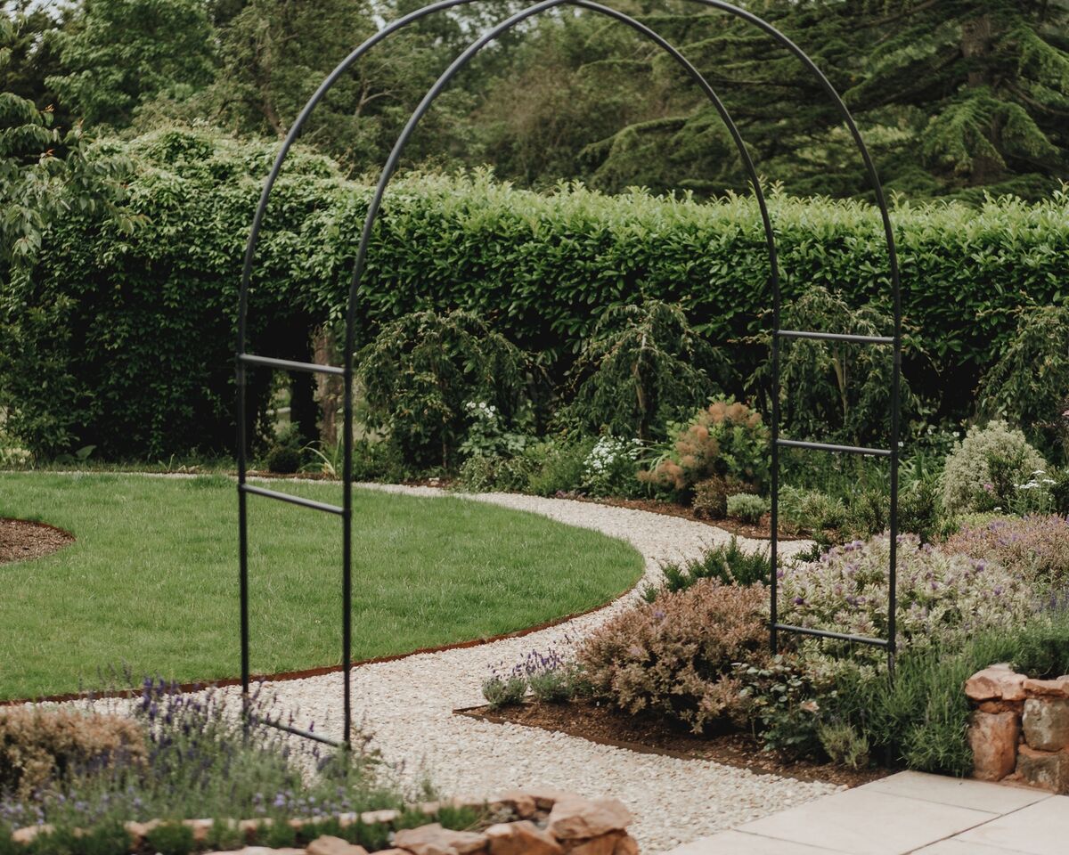
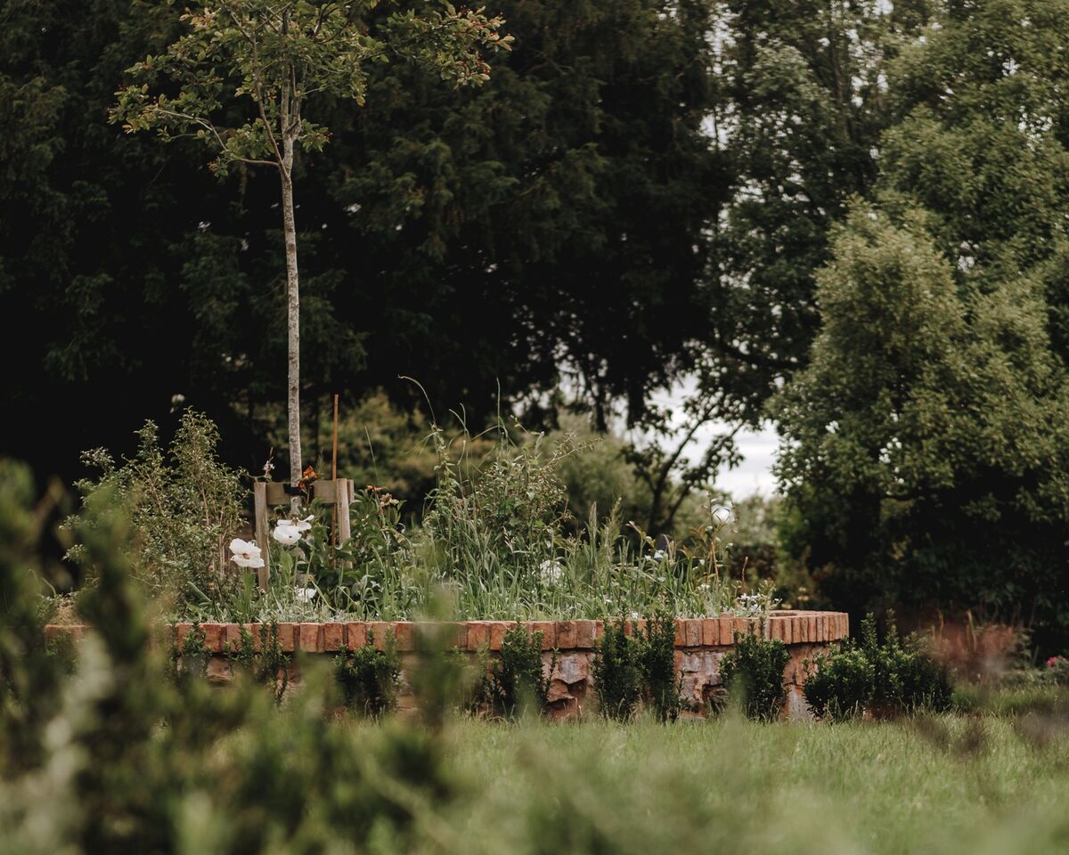
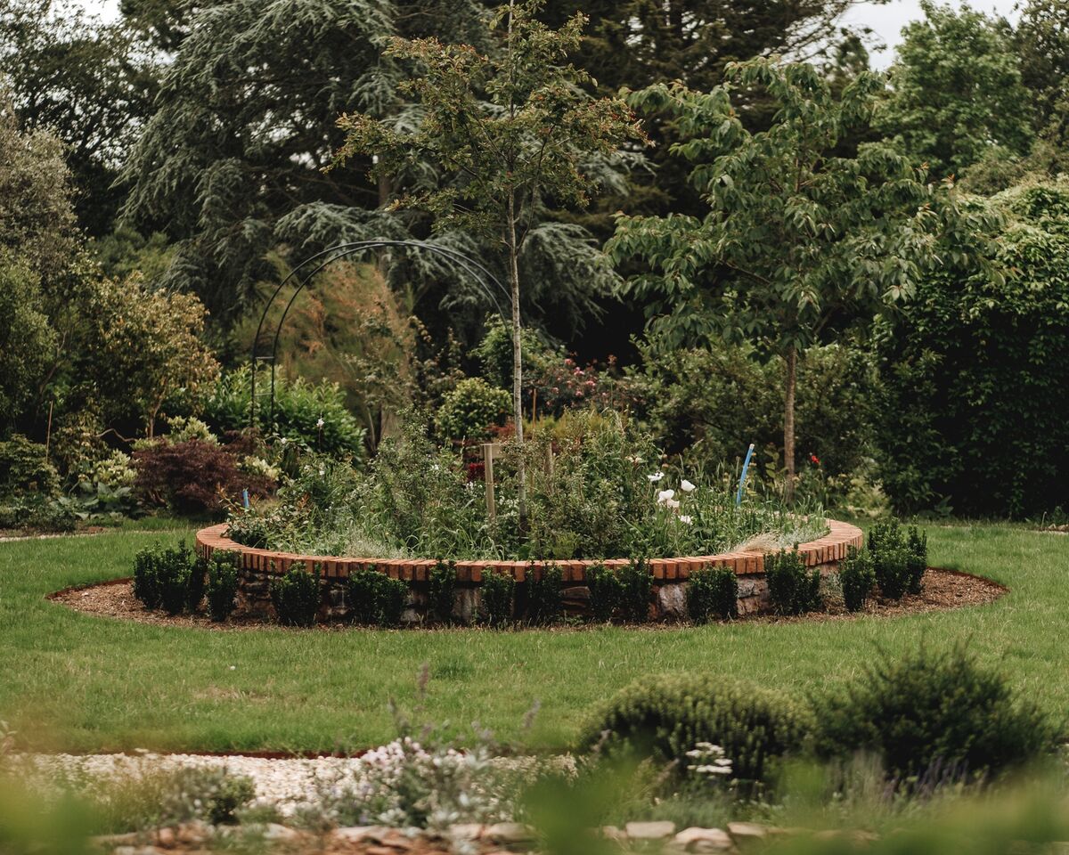
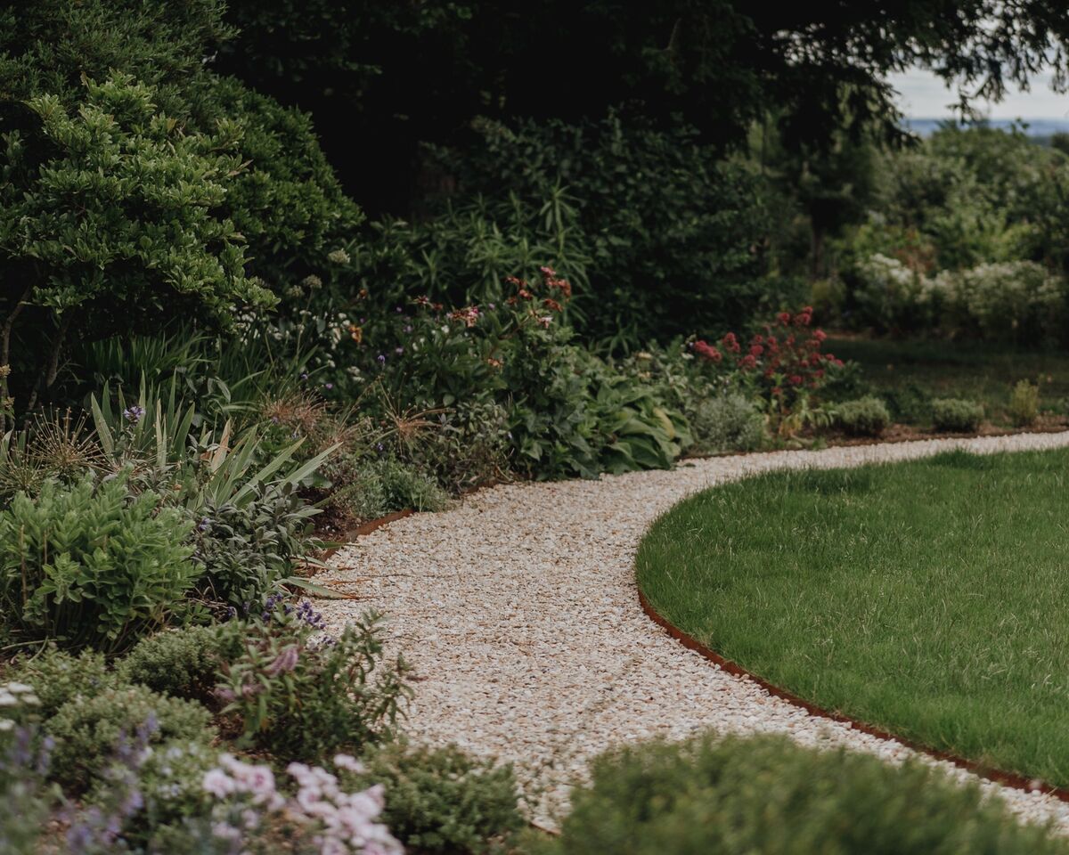
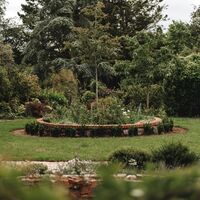
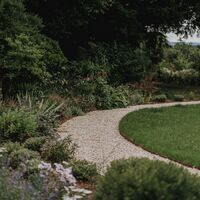
Circular forms provide the garden's main structure, creating a strong focal point while retaining the traditional character. The deliberate simplicity of the layout allowed the planting to provide much of the detail and visual interest once established.
Such an approach also helps place greater emphasis on the house itself; the garden now provides an ordered foreground that complements its scale and character. The mix of symmetry, defined beds and generous planting areas gives the space the feel of an established formal garden.
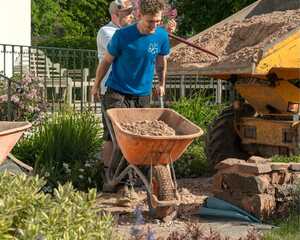
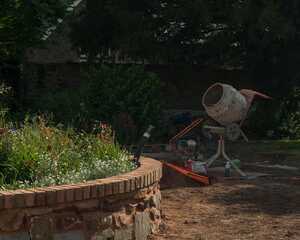
Achieving accurate circular details
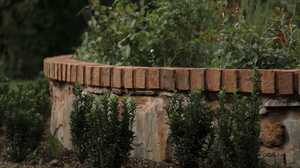
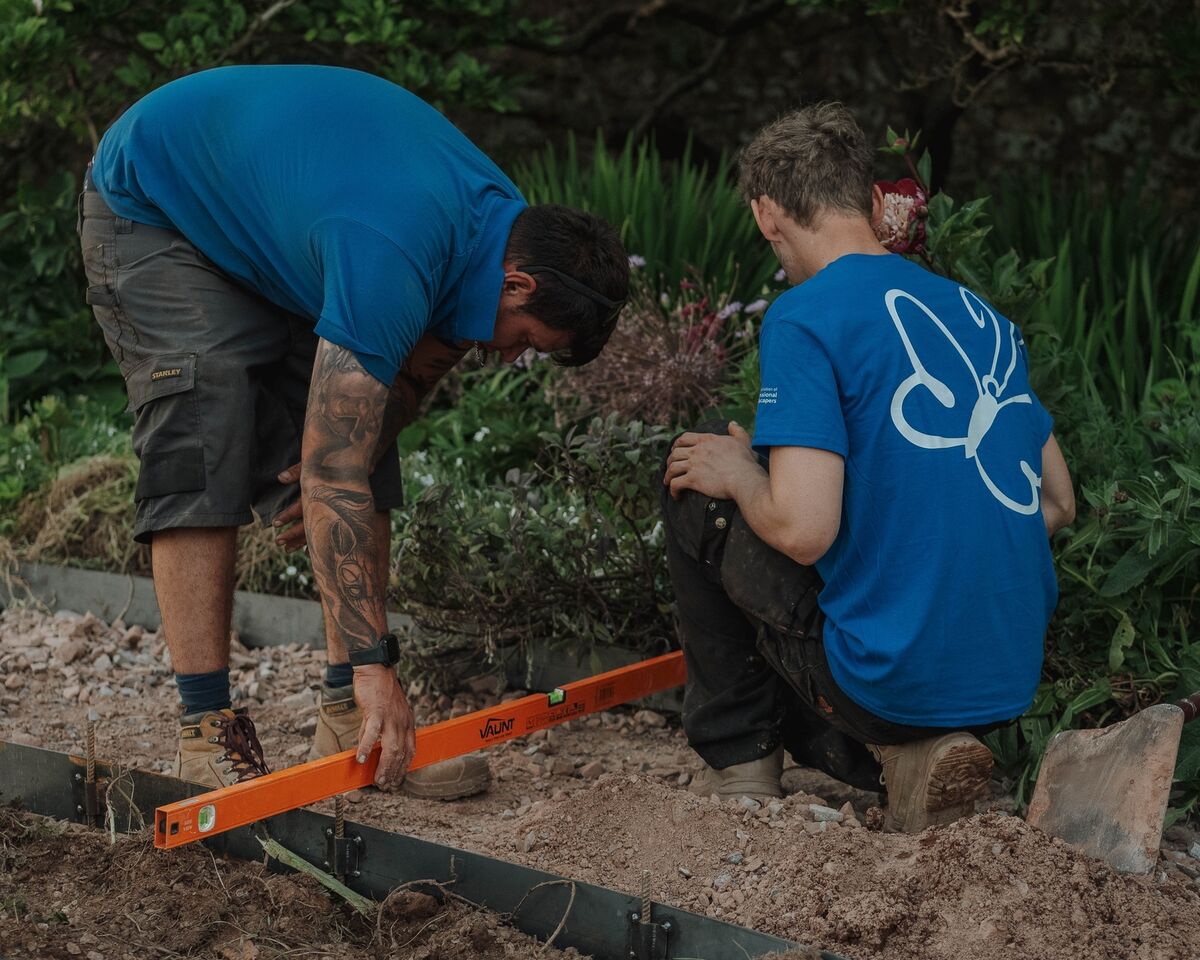
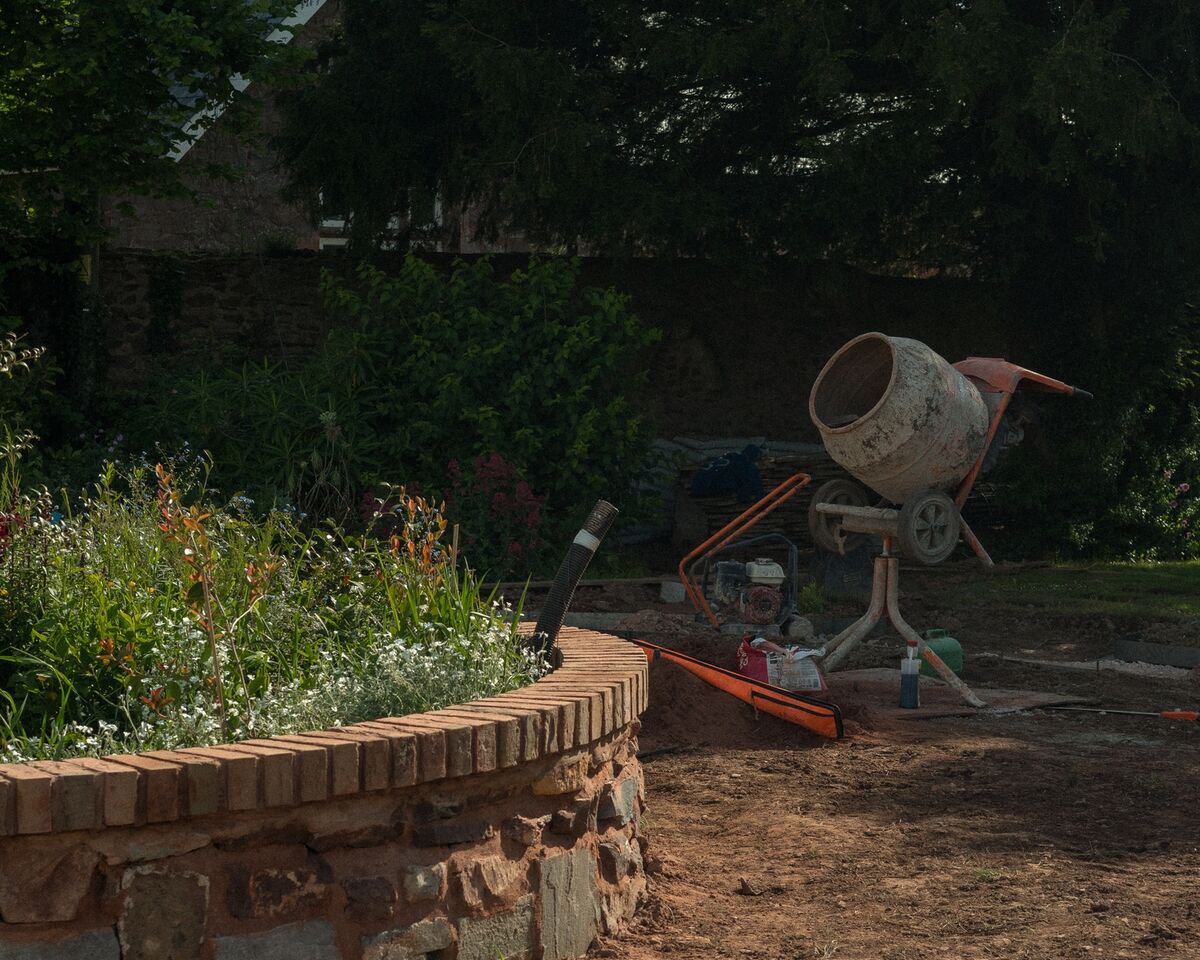
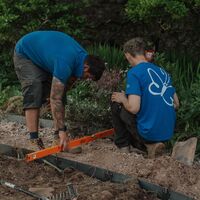
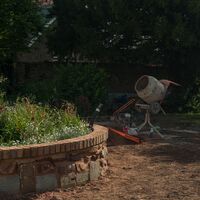
One of the most technically demanding stages of the project was forming the steelwork into precise circles and ensuring the central bed sat exactly where intended.
With a design based around strong geometric shapes, small inaccuracies would have been immediately noticeable. Particular attention, then, was given to the relationship between each circle and the central planting bed, maintaining the proportions and alignment set out in the garden design.
Getting the details right provided the framework for everything that followed, giving the planting and finished surfaces a clear, balanced structure to work within.
Managing access in a village setting
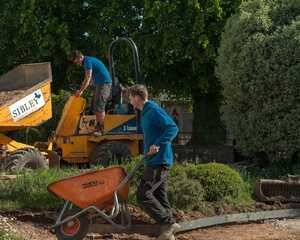
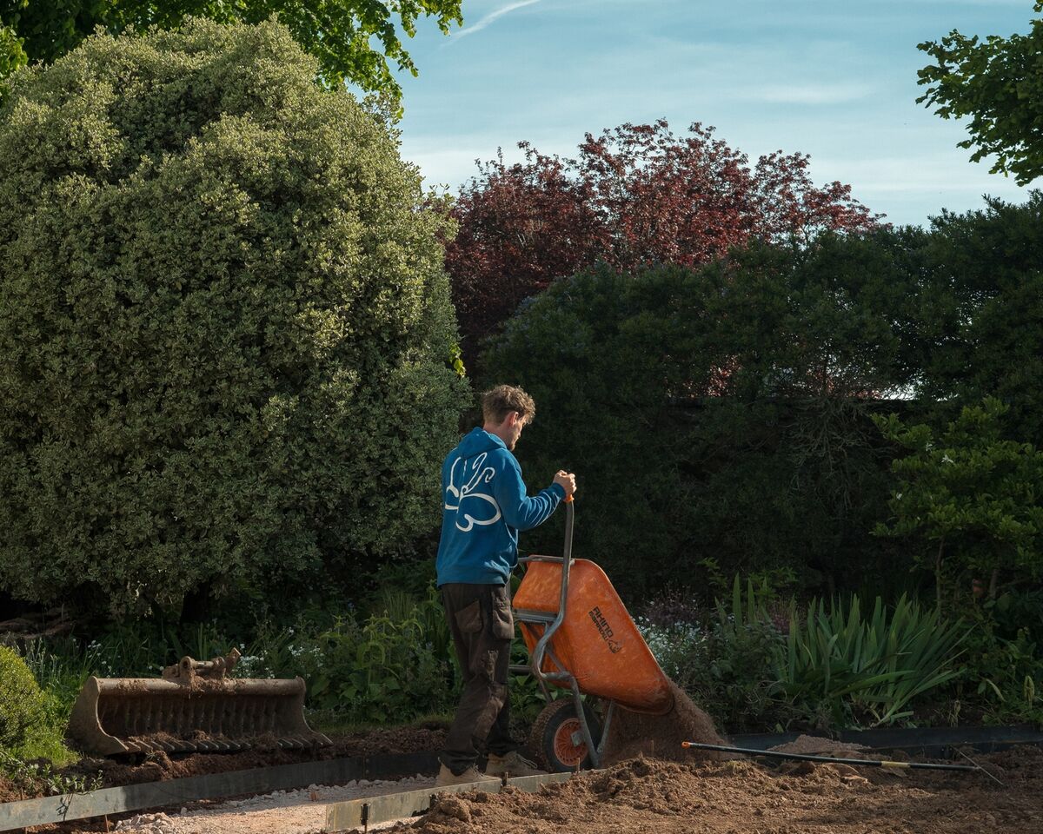
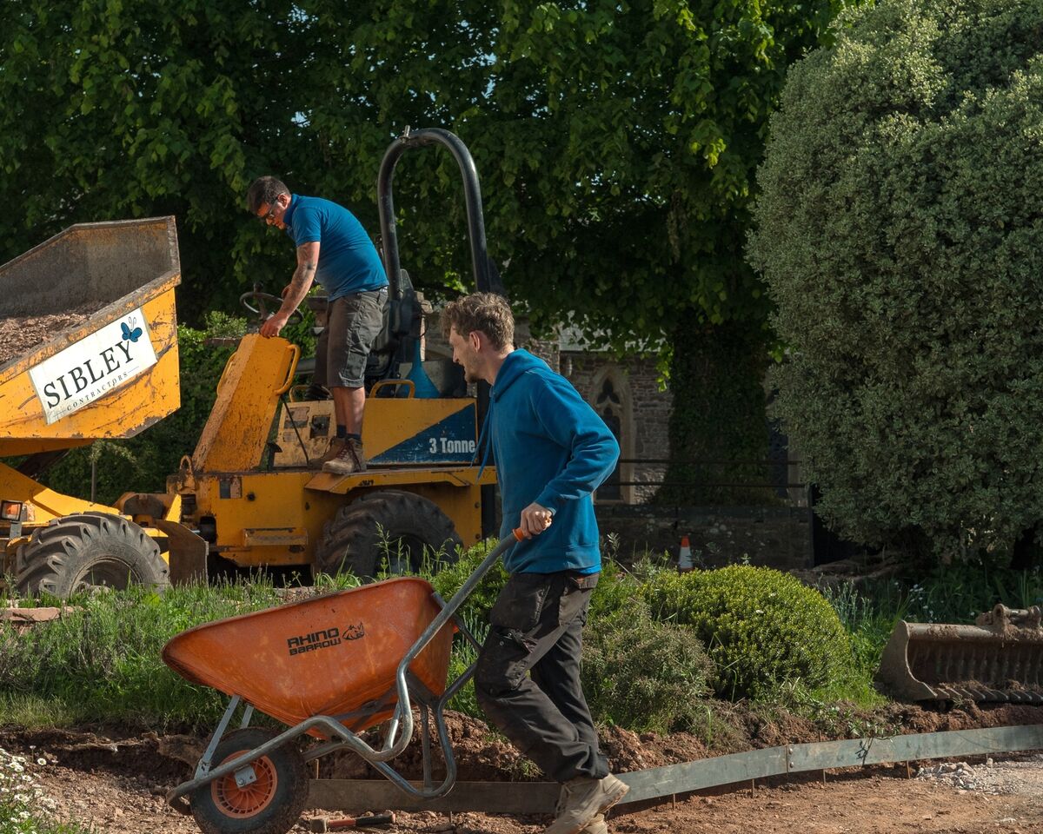
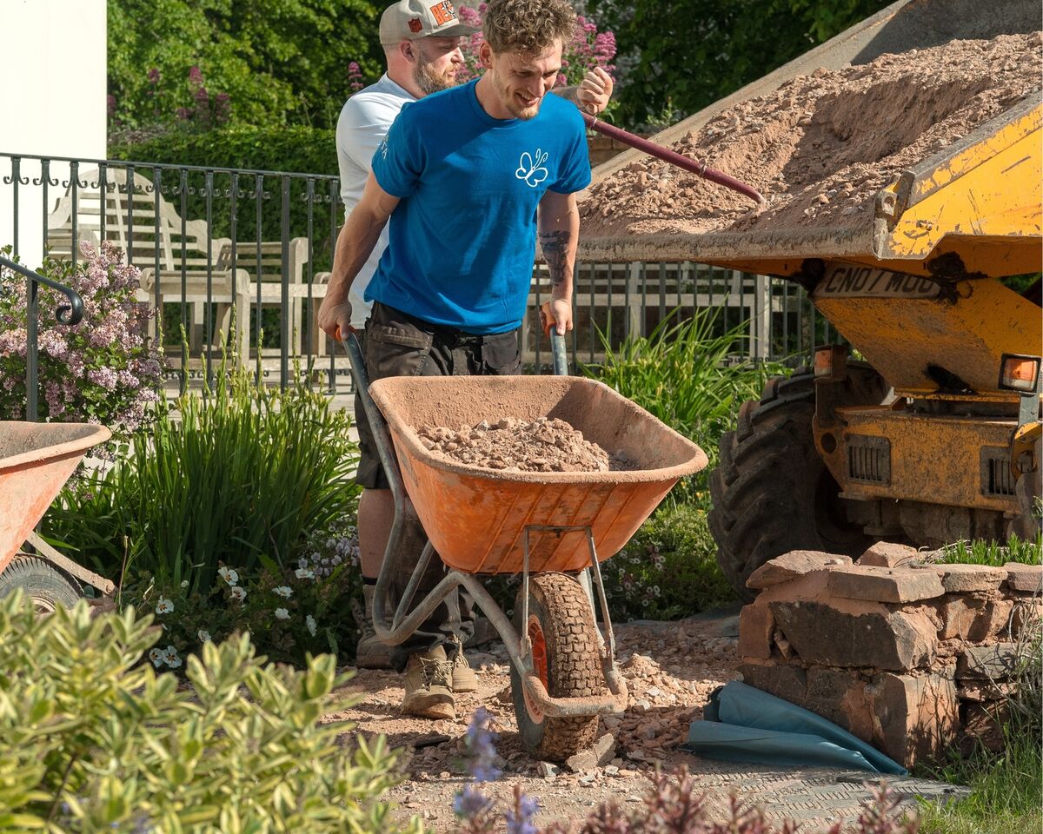
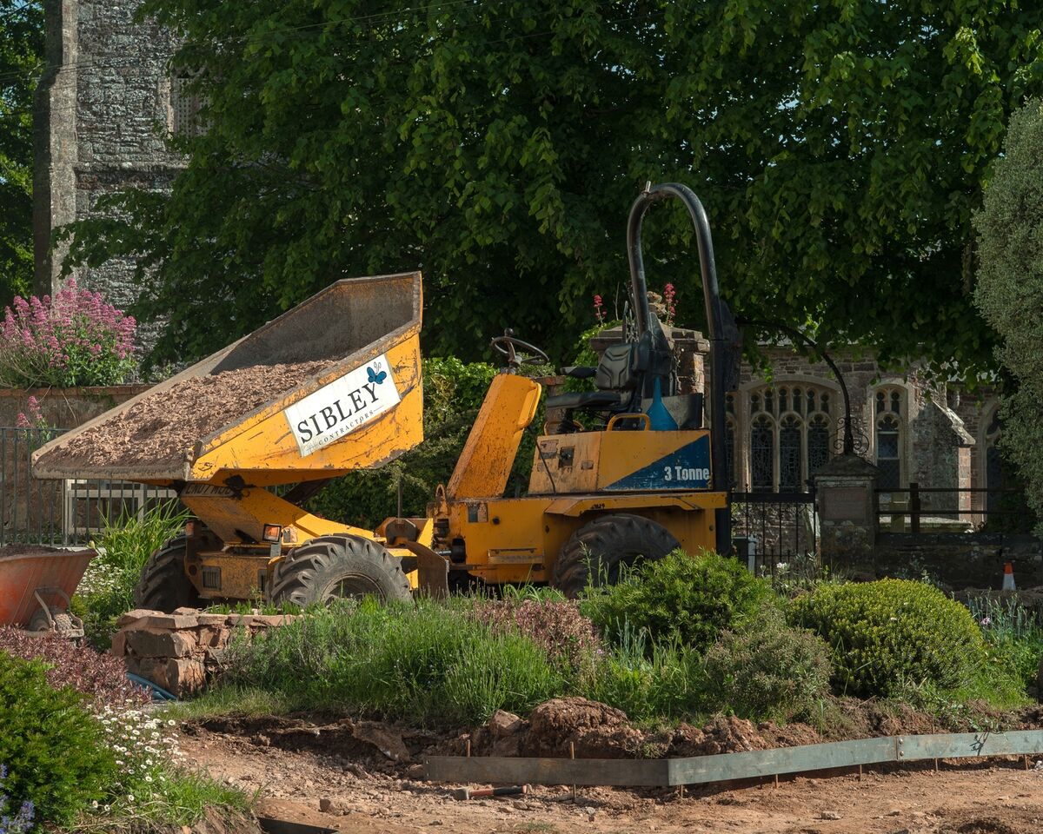
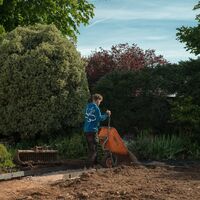
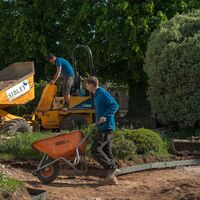
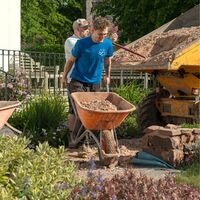
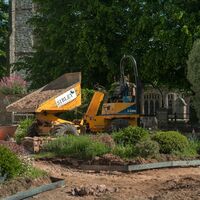
The location came with its own practical considerations, particularly when bringing materials and equipment to site from the road.
Working within a small village meant access needed to be managed carefully to limit the disruption to the surrounding community. That required a thoughtful approach to deliveries and day-to-day site activity throughout the three-week programme.
With the structural elements completed, the team could then move into the final stages of the transformation, including the planting that
Completing the garden with planting
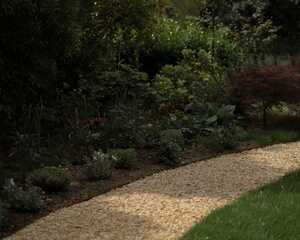
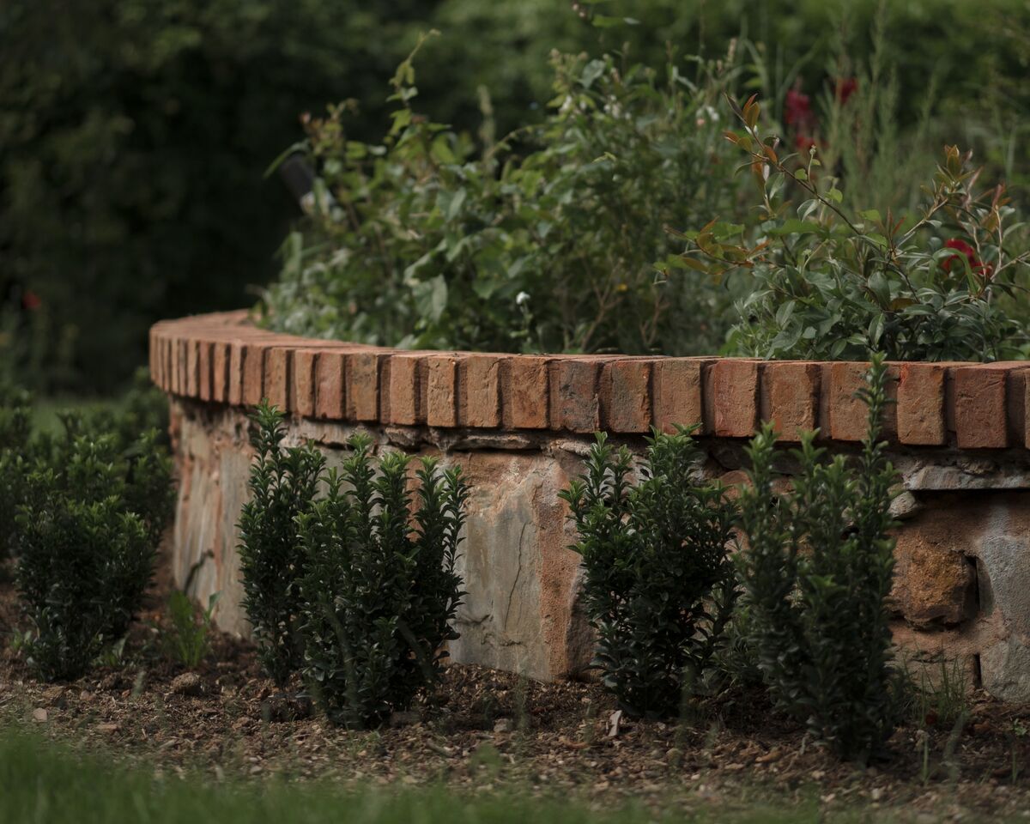
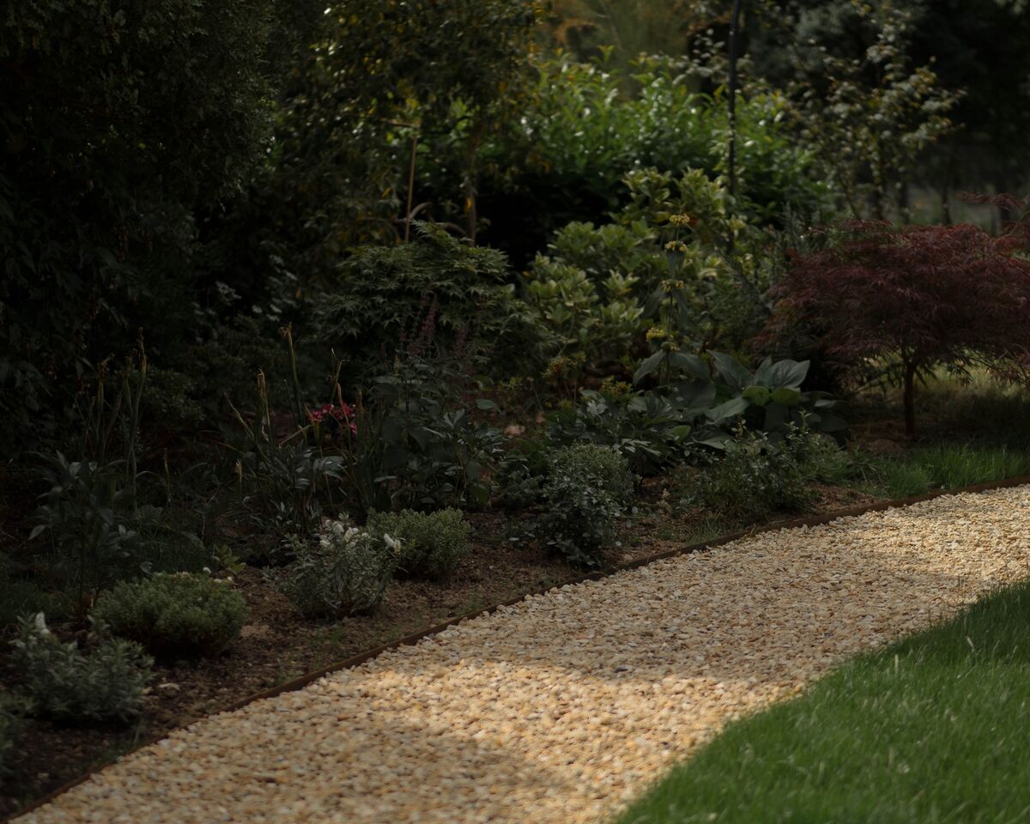
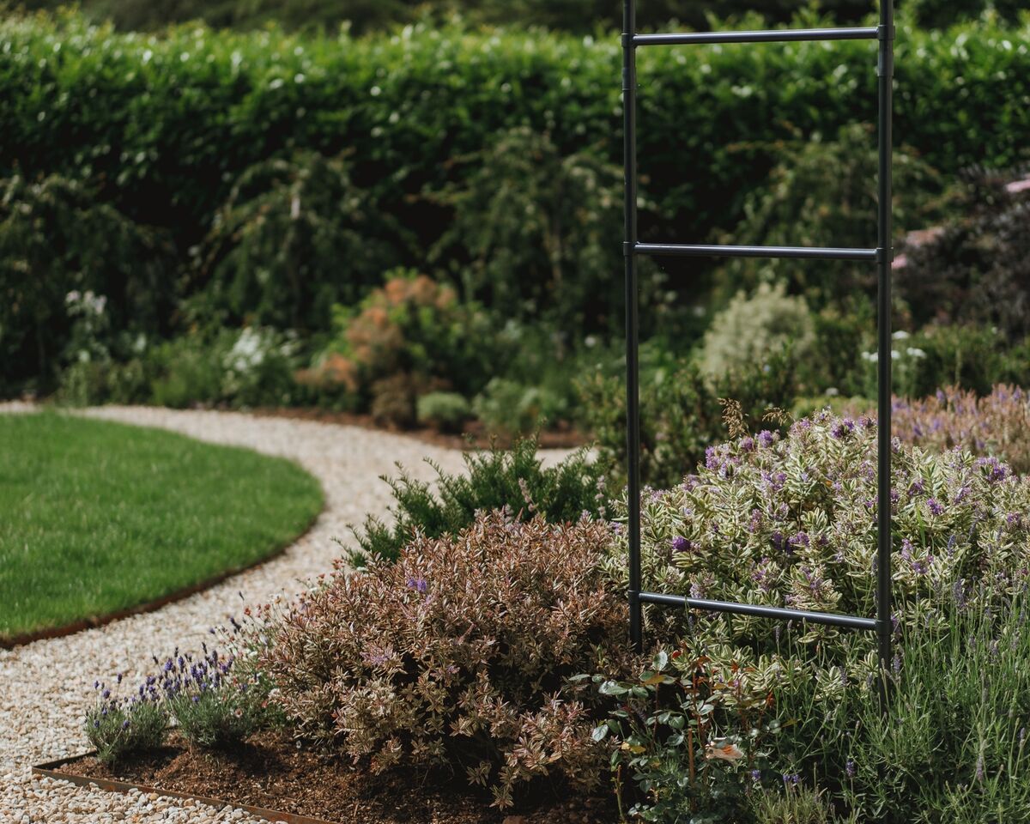
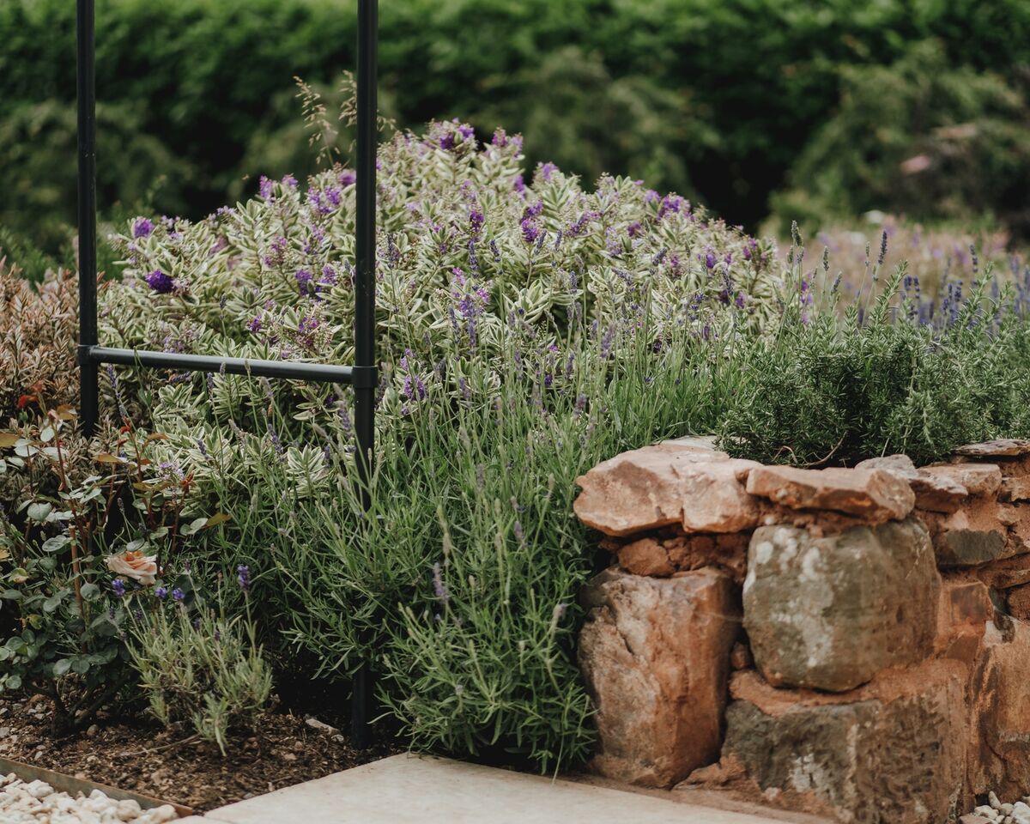
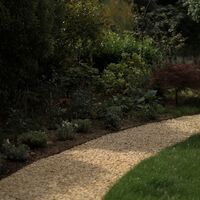
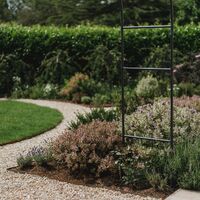
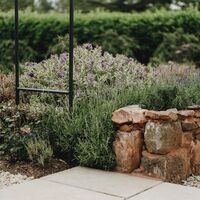
Planting formed an important part of the overall design, helping to soften the strong circular geometry and introduce colour, texture, and natural variation that will develop over time.
The formal structure provides clearly defined areas for planting, so that each can contribute to the garden's overall composition. As the plants mature, they will increasingly fill the space and reinforce the scheme's traditional character.
Including the planting within the three-week programme also meant the garden could be completed as one cohesive project, with the structural landscaping and softer elements considered together.
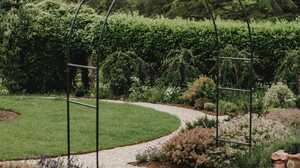
A carefully balanced finished garden
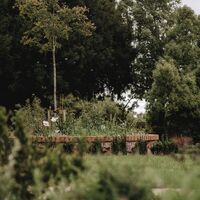
The completed project has transformed an underperforming area into a much prettier, more purposeful part of the garden. Most importantly, the new design creates a setting that feels appropriate for the scale and character of the house.
The client was very happy with the finished result, and discussions may now continue regarding further redesign of other areas of the wider garden
Planning a garden transformation?
Sibley Landscapes undertakes complete garden transformations across Somerset, Devon and the wider South West, bringing together design, landscaping, construction and planting to create outdoor spaces that work naturally with their surroundings.
If an existing garden is no longer making the best use of its setting, the Sibley team can help develop a clear direction for the space.
Get in touch with Sibley Landscapes to discuss your project, or explore more local projects for examples of completed garden transformations across the South West.
Swipe on mobile or click and drag on desktop to explore the gallery
Posted by Luke Clark on September 14th 2026


 Updating page...