
A carefully planned greenhouse can quickly become a natural extension of the surrounding garden – particularly in a setting that already has plenty of history and character.
Sibley Landscapes was asked to prepare the foundations, construct the brick base and install the surrounding paving for a new greenhouse for a client in Chard, Somerset.
Located within an established walled garden, the project called for a clean, functional finish that would sit comfortably alongside the existing stonework, raised beds, and planting. The result is a practical growing space with a traditional appearance, carefully integrated into its surroundings.
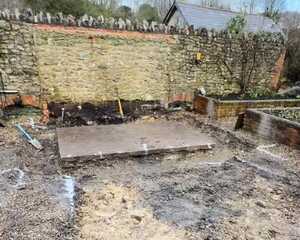
Before
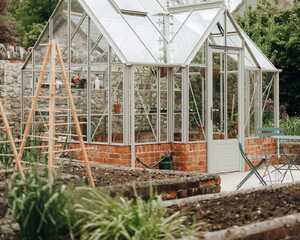
After
Preparing the site for the new greenhouse
Before construction could begin, the selected area needed to be cleared and prepared for the new structure. The existing site contained an old concrete base, uneven ground and established garden features, all within the confined surroundings of the walled garden.
Careful preparation was particularly important as nearby planting, walls and raised beds needed to remain protected throughout the work. The team worked methodically around the existing elements, creating a suitable footprint for the greenhouse while keeping disruption to the wider garden to a minimum.
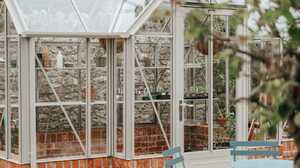
Creating a base with a heritage appearance
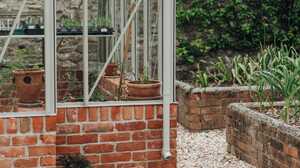
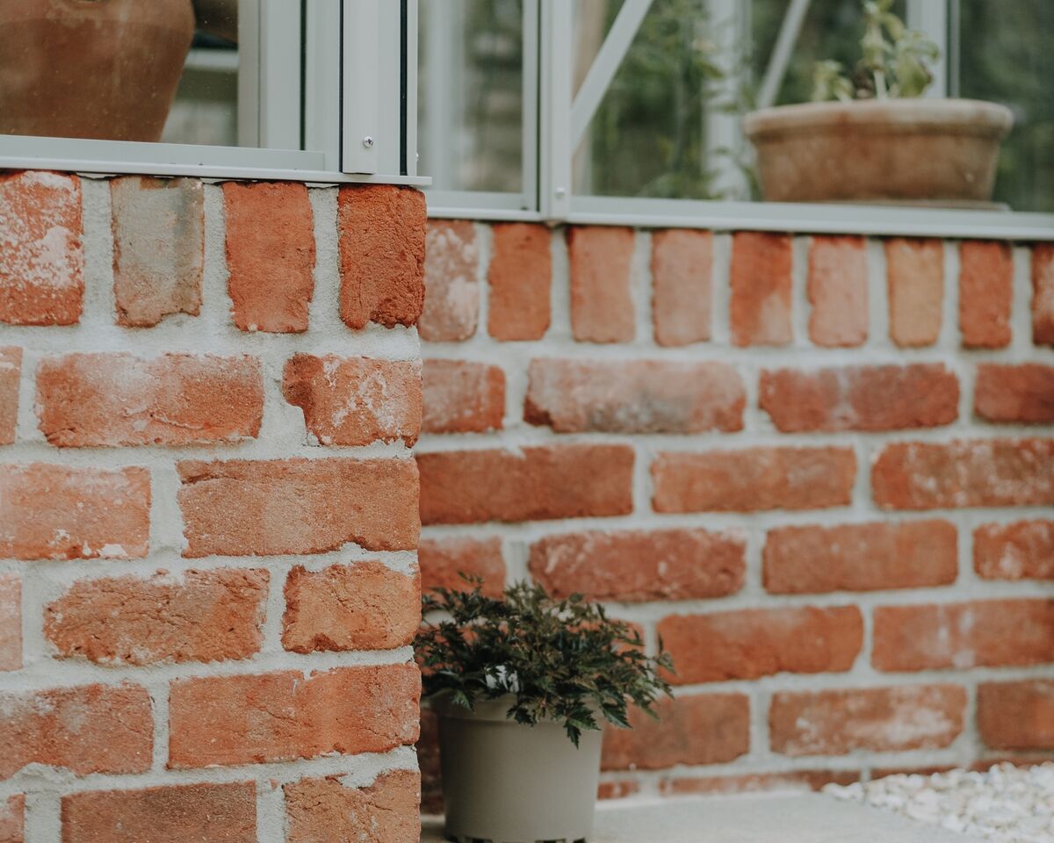
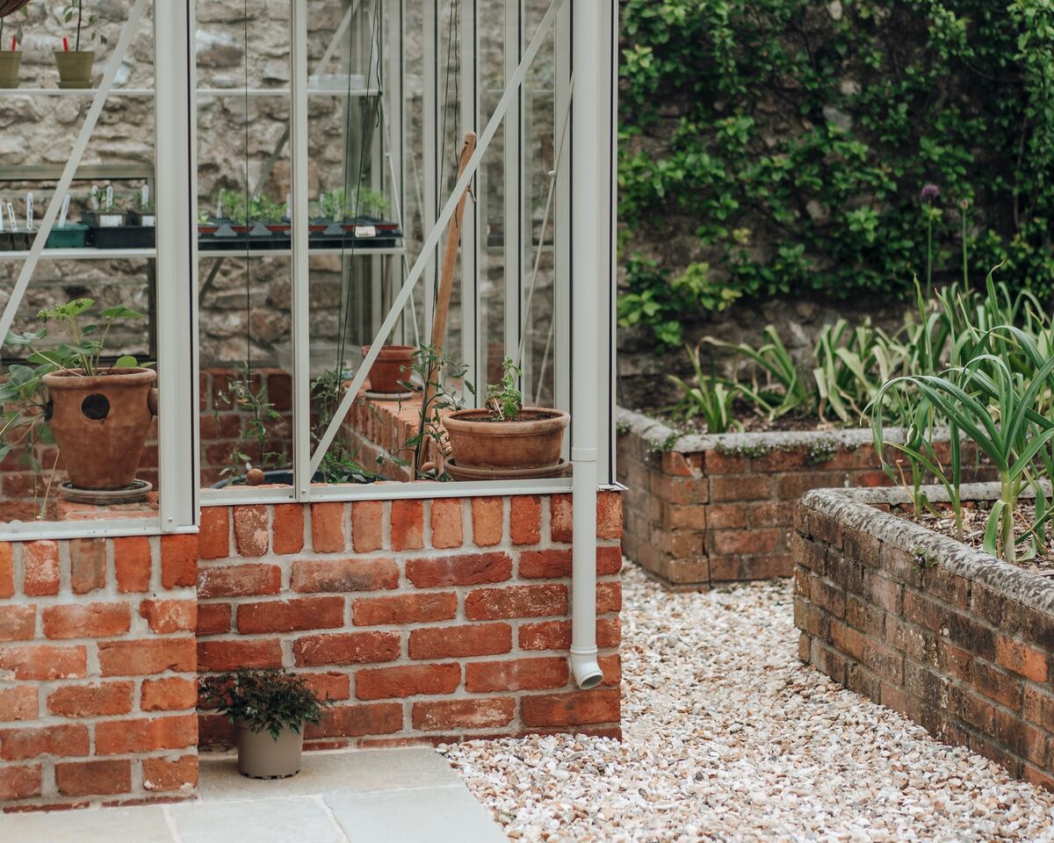
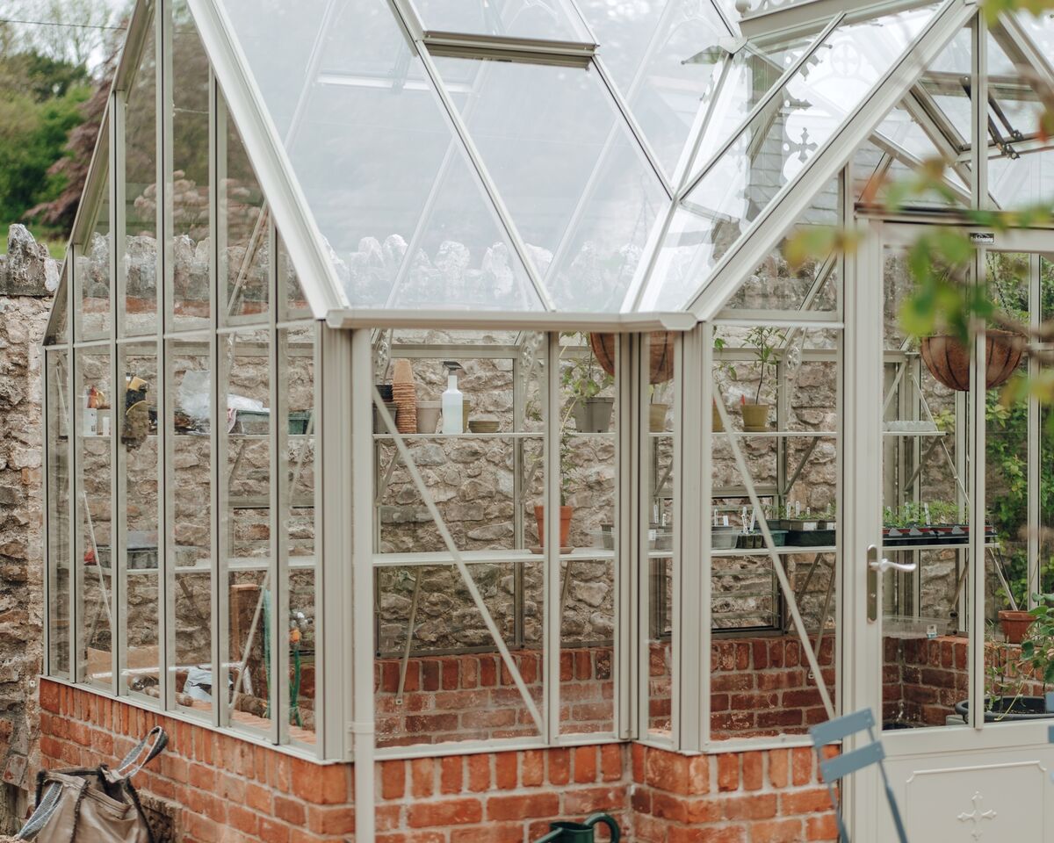
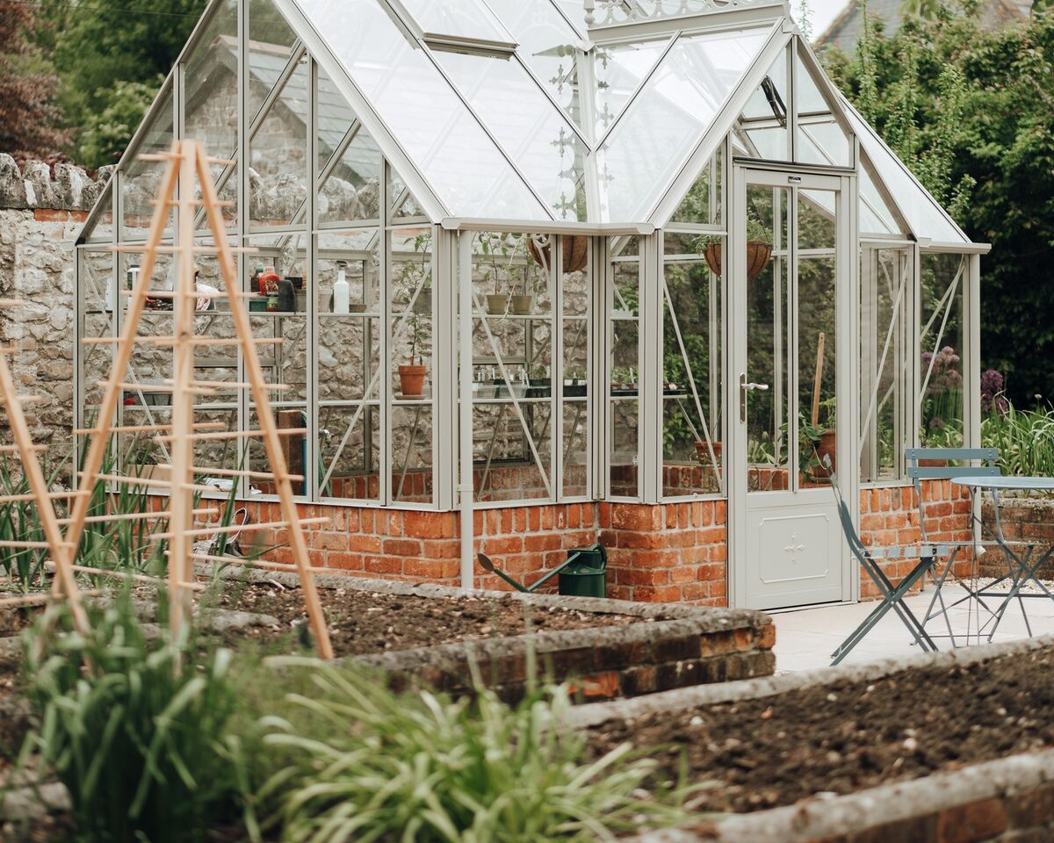
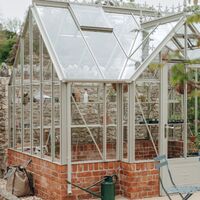
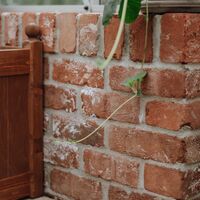
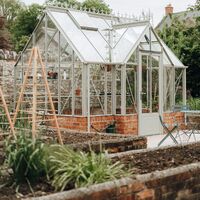
The brief called for a greenhouse base that would complement the garden's traditional character. A red brick plinth was constructed to provide a strong foundation while adding warmth and texture beneath the pale greenhouse frame.
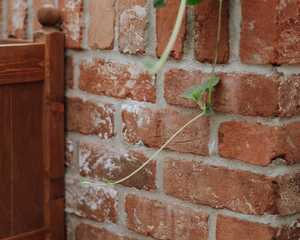
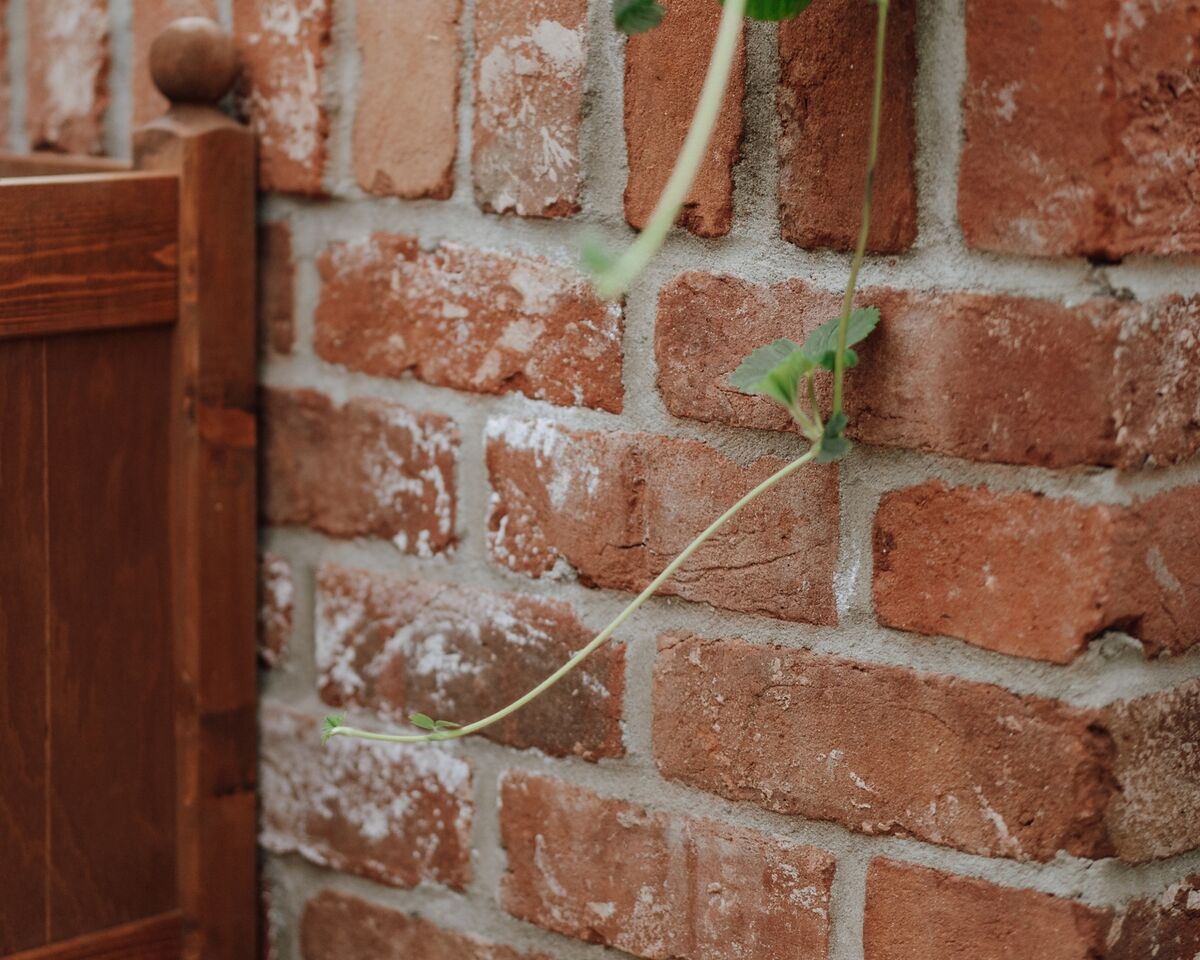
The varied tones and softly weathered appearance of the brickwork help the new structure sit naturally beside the garden’s older stone walls and existing brick-edged beds. Particular attention was given to the lines, levels and finish of the masonry, as such details would remain visible once the greenhouse had been installed.
Installing the surrounding paving
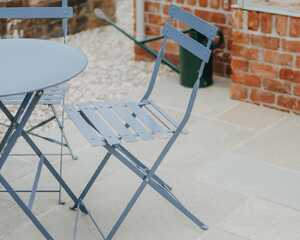
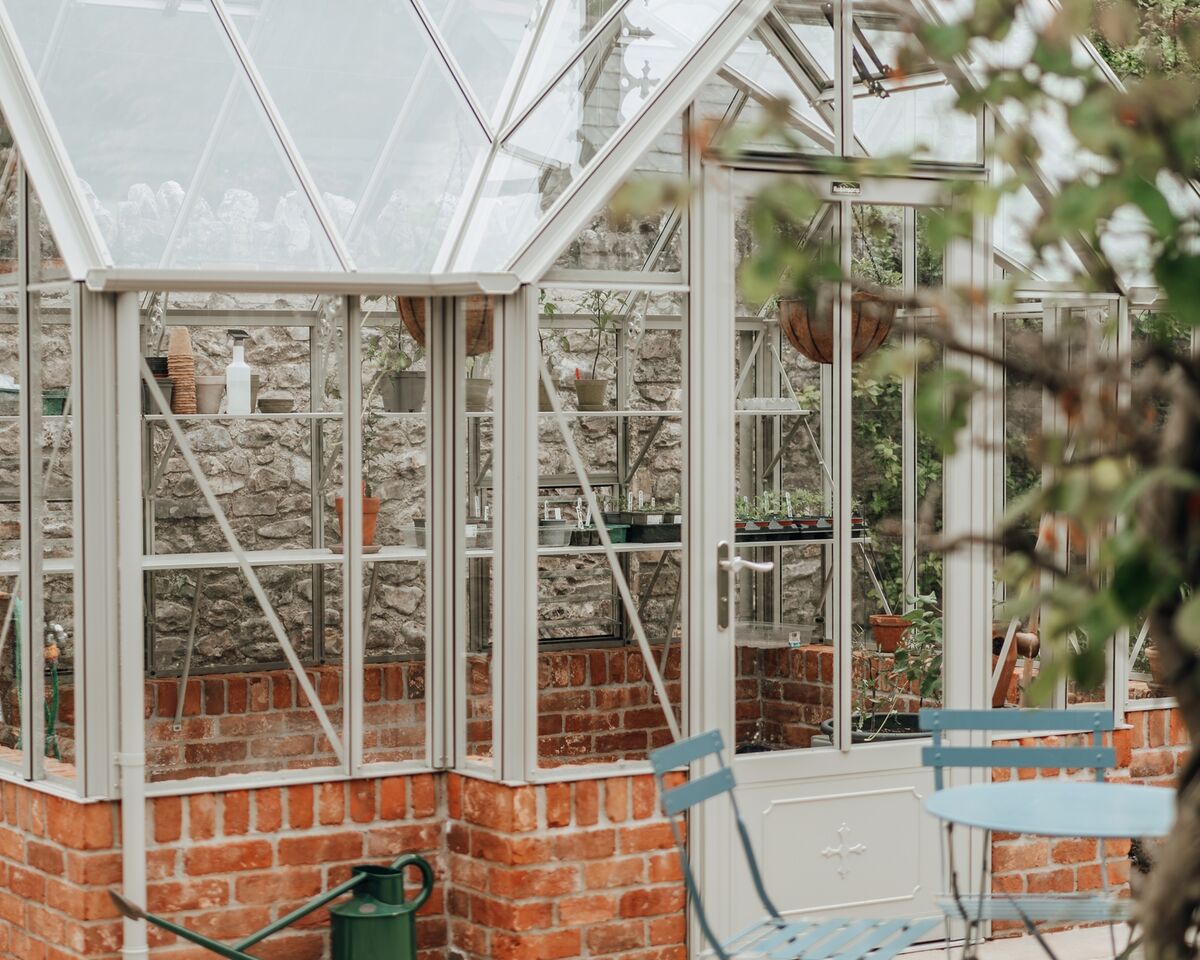
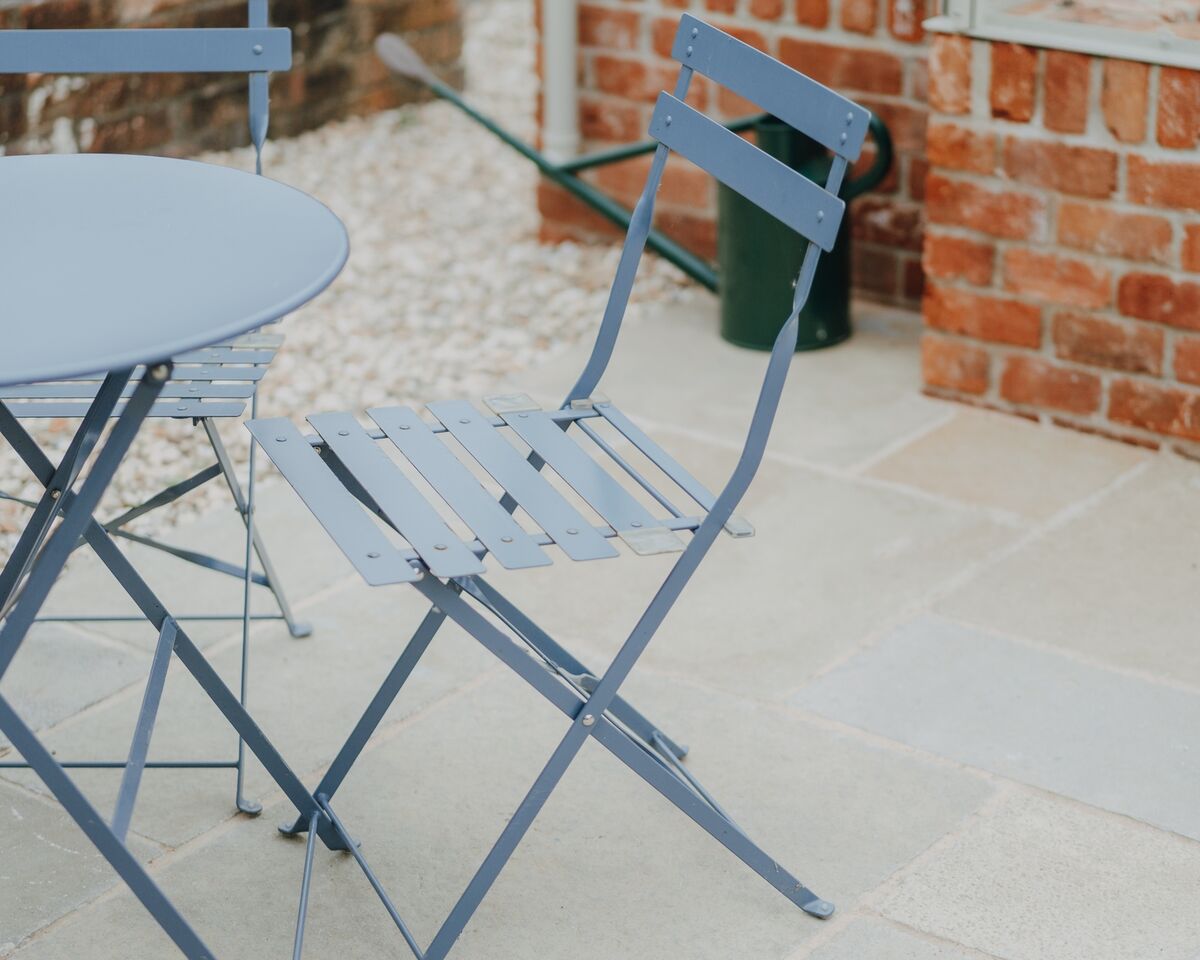
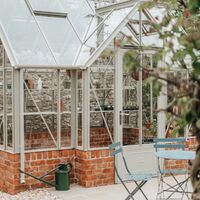
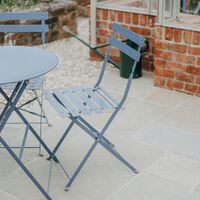
Pale stone paving was laid around the greenhouse to create a clean, practical surface for everyday access and use, while also providing a stable route around the structure, with space for tending plants, carrying tools, and using the seating area beside the entrance.
Its subtle colour provides plenty of balance and contrast against the red brickwork and surrounding planting. The layout also connects neatly with the existing gravel paths and raised beds, helping the new greenhouse feel properly integrated within the garden.
Accurate cutting and careful installation produced a tidy finish around the base, corners and doorways, despite some particularly wet weather during the project!
Coordinating the greenhouse installation
Once Sibley Landscapes had completed the base and paving, the greenhouse supplier could proceed with installing the structure.
This required the preparatory work to be completed accurately and within the agreed schedule, giving the supplier a level, stable and correctly sized foundation to work from. Clear sequencing between the landscaping and installation stages helped the project progress smoothly, without unnecessary delays or remedial work.
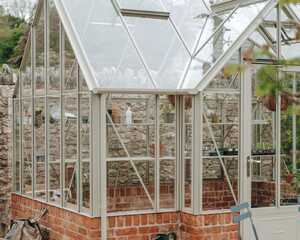
The decorative greenhouse frame, brick plinth and surrounding paving now work together as a cohesive feature. Its traditional roof detailing and neutral finish complement the enclosed setting, while the glazed structure allows the existing stone walls and greenery to remain visible.

A practical and attractive finished space
Completed over the course of a few weeks, the project has created a dedicated growing space that feels entirely at home within the established walled garden.
The greenhouse delivers the ideal environment for raising and caring for plants, with paved access and useful working space around its exterior. Its brick base and traditional detailing give it a sense of permanence, while the careful positioning preserves the character of the surrounding beds, pathways and mature planting.
The client was very pleased with the finished result, which was completed on time and within the agreed budget. The team’s material suggestions and attention to detail also helped the project exceed expectations.

Client testimonial
“Will and his team were awesome, despite some horrible wet weather! The job was done on time and within the agreed budget. They came up with some great options in terms of slab finishes, and the finished greenhouse looks fantastic. No hesitation in recommending them for any landscaping work.”
Planning a greenhouse or garden structure?
Sibley Landscapes can undertake the groundwork, brickwork, paving and wider landscaping required to prepare your outdoor space for a new greenhouse or garden structure..
Get in touch with Sibley Landscapes to discuss your project, or explore the recent projects portfolio for further examples of landscaping work completed across Somerset, Devon and the wider South West.
Swipe on mobile or click and drag on desktop to explore the gallery




Posted by Luke Clark on September 9th 2026


 Updating page...