
While a steep garden can offer wonderful views, the changes in level can make a space difficult to navigate and leave large areas feeling disconnected from one another.
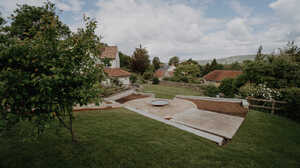
For this garden in Weare, near Axbridge, Sibley Landscapes worked from a design by Phil Stovel to completely reshape the outdoor space, creating a series of more usable levels while retaining the open character and uninterrupted rural views.
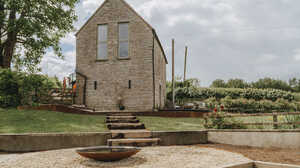
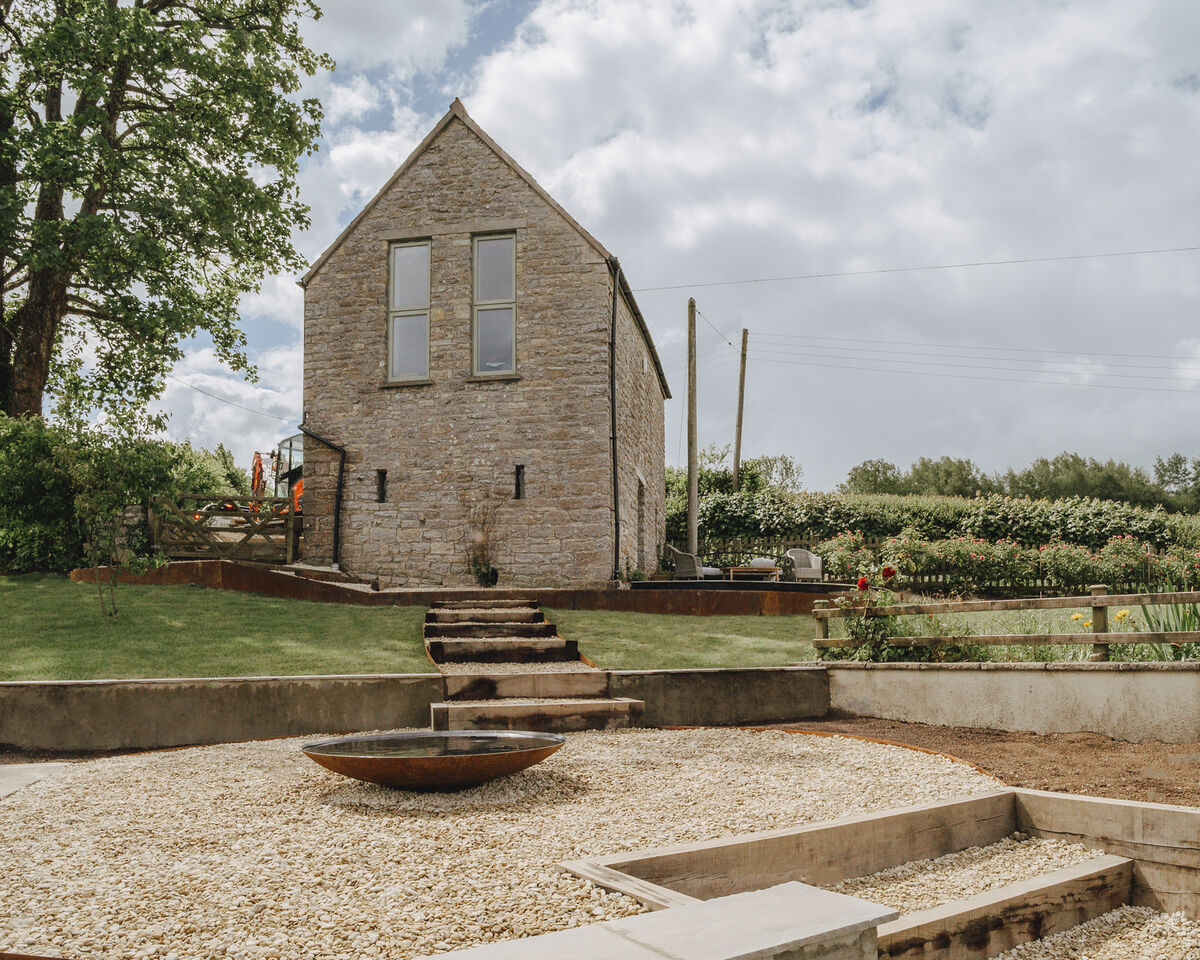
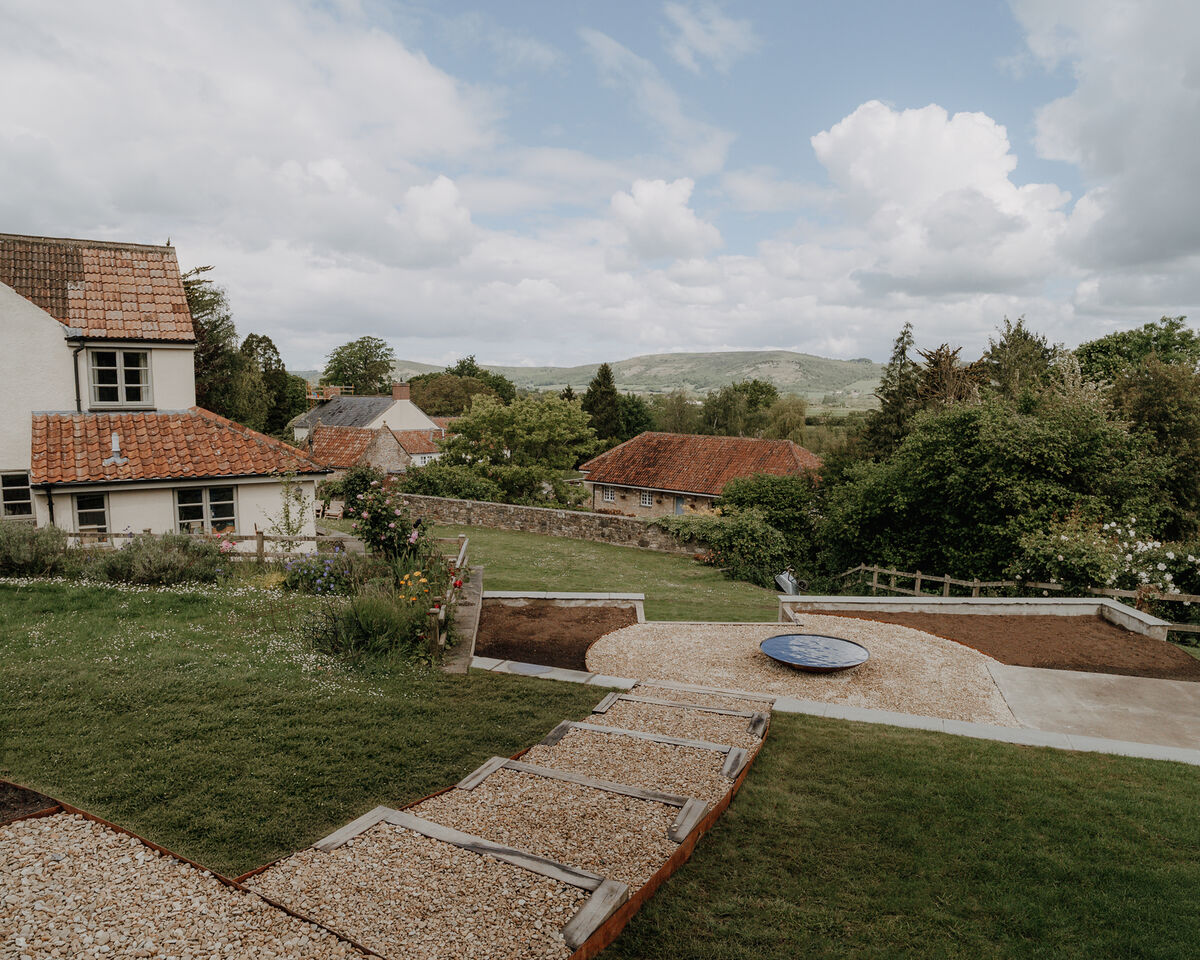
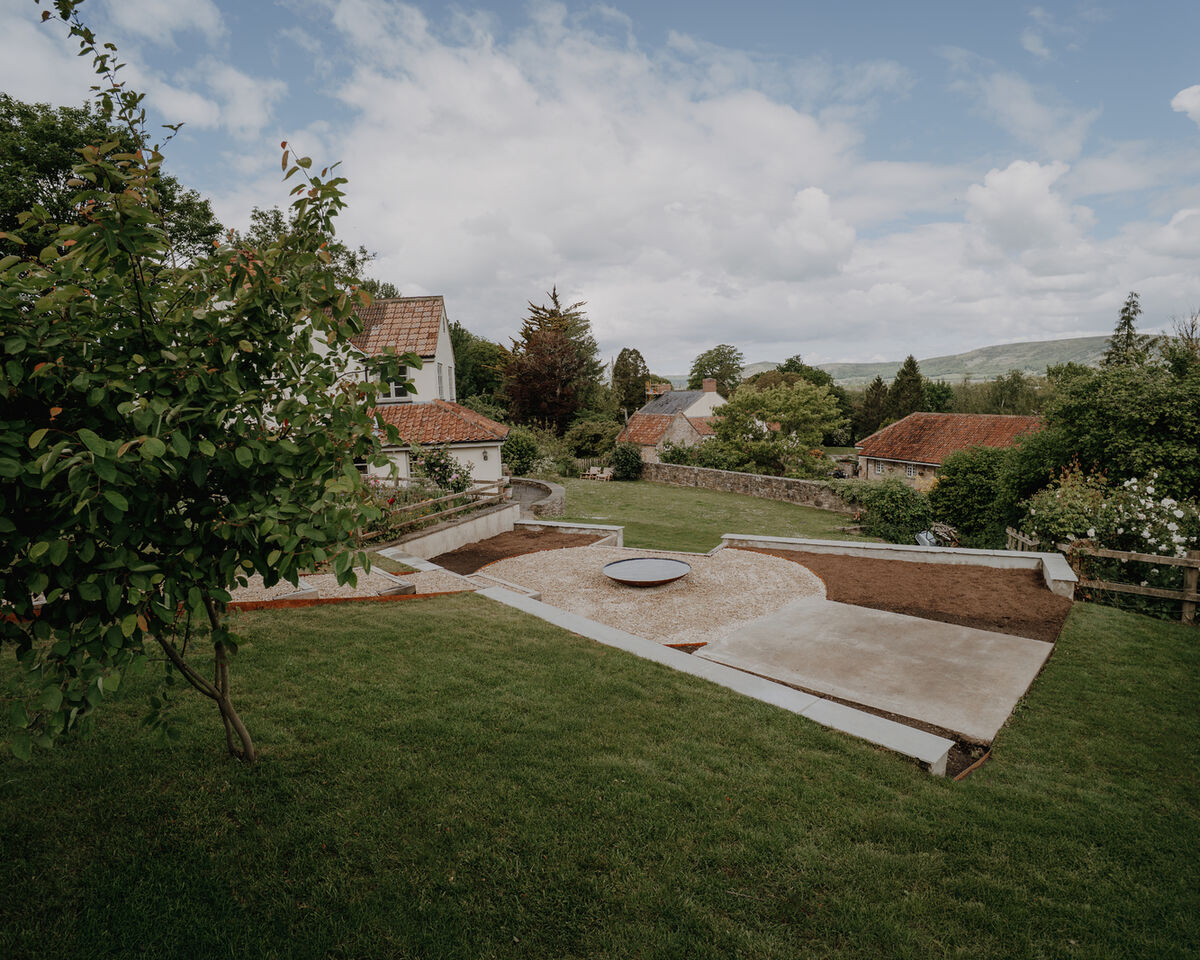
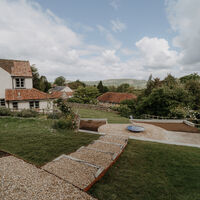
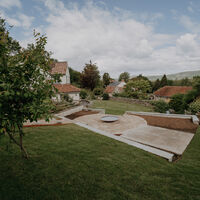
The finished garden now moves naturally down the slope through lawn, steps, seating areas and a central water feature, with carefully chosen materials bringing structure to the landscape without competing with its natural surroundings.
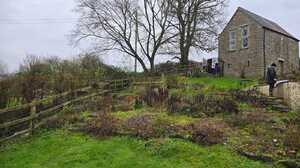
Before
After
Turning a steep slope into a usable garden
The existing garden fell sharply away from the property, creating an awkward gradient that restricted the usable space.
The aim of Phil Stovel’s design was to reduce the impact of the slope by introducing clearer levels, giving the garden better flow while also creating new places to sit, pause and enjoy the views.
Instead of trying to flatten the entire site, the design works with the land's natural slope. The garden is now divided into distinct spaces that remain visually connected, allowing movement from the upper areas around the stone building down towards the wider lawn and lower garden.
Turning a steep slope into a usable garden
The existing garden fell sharply away from the property, creating an awkward gradient that restricted the usable space.
The aim of Phil Stovel’s design was to reduce the impact of the slope by introducing clearer levels, giving the garden better flow while also creating new places to sit, pause and enjoy the views.
Instead of trying to flatten the entire site, the design works with the land's natural slope. The garden is now divided into distinct spaces that remain visually connected, allowing movement from the upper areas around the stone building down towards the wider lawn and lower garden.
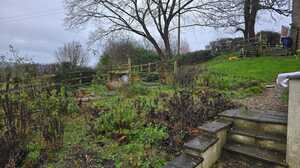
Before
After
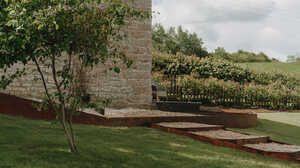
Creating structure with new levels
Establishing the new levels was one of the most important parts of the project.
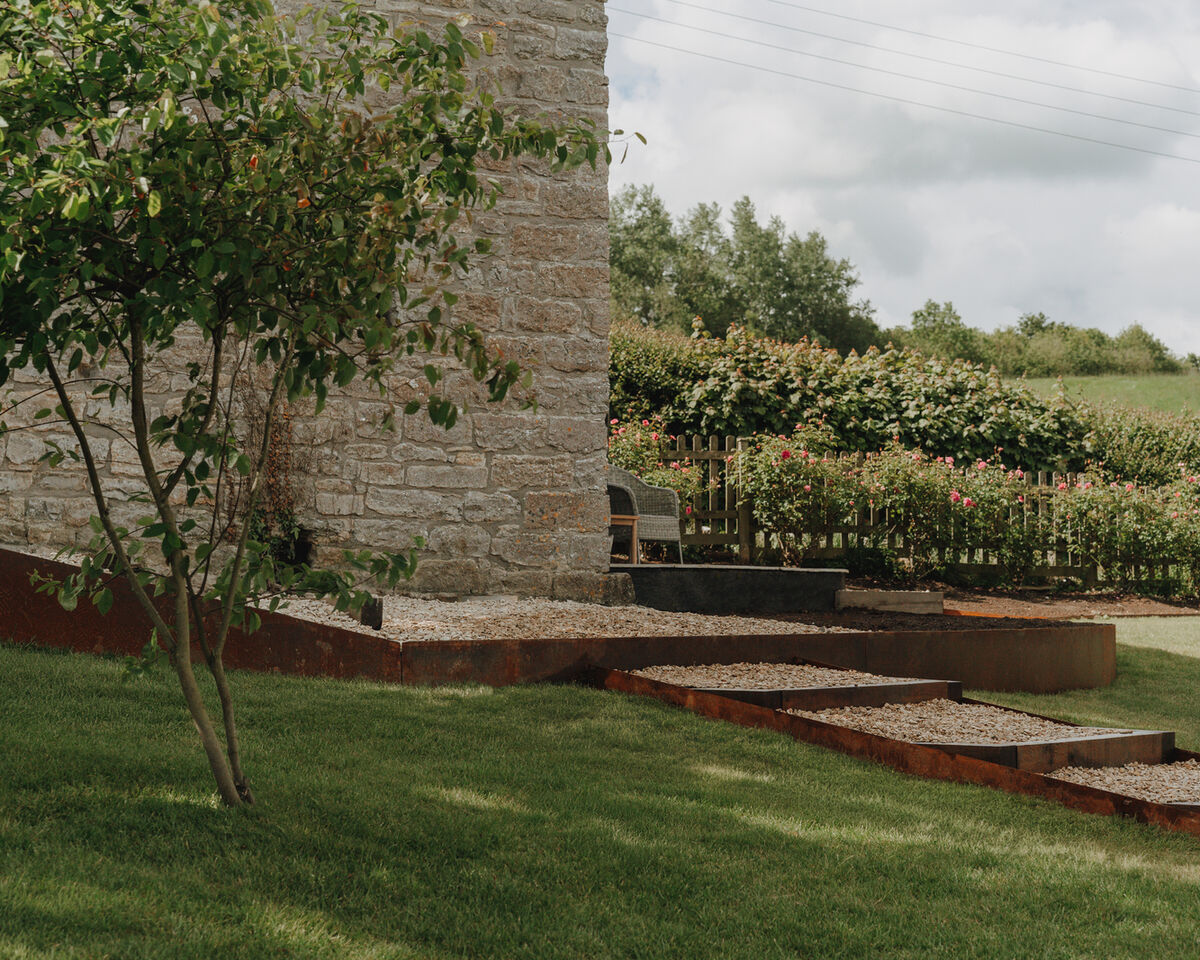
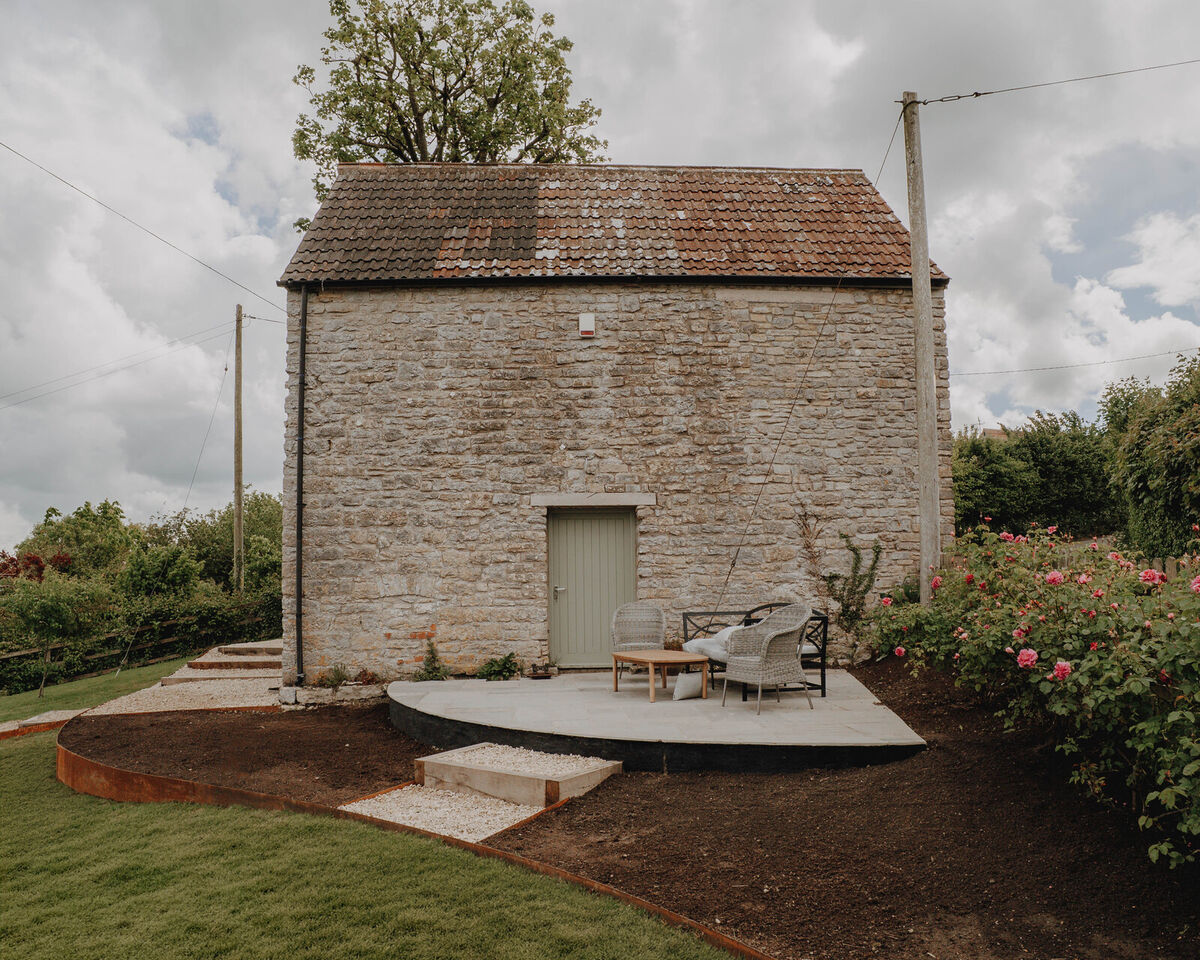
The upper garden is defined by a curved Corten steel retaining wall that follows the natural contours of the landscape. Its warm, weathered finish sits comfortably alongside the existing stone building, timber details and surrounding planting.
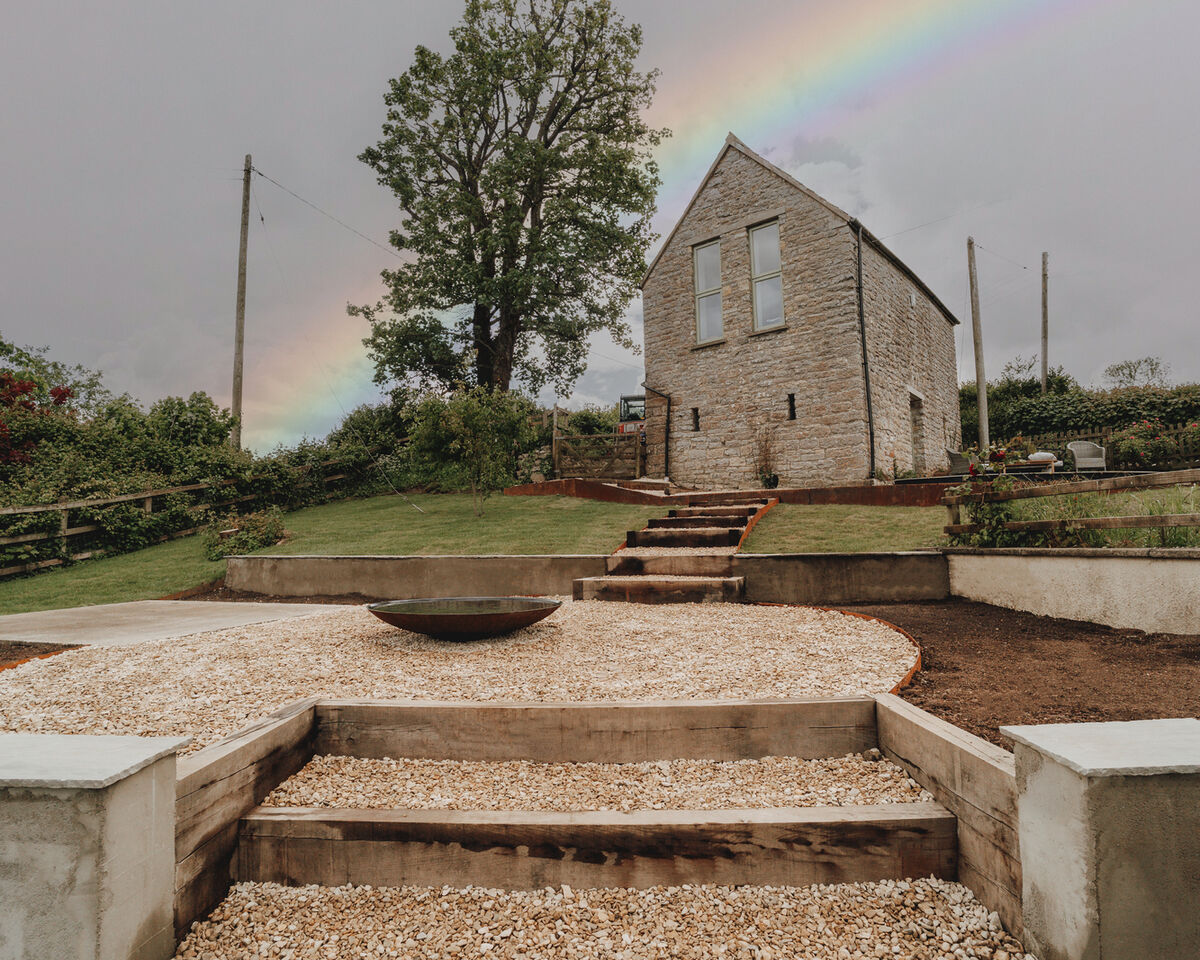
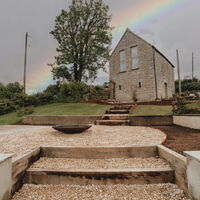
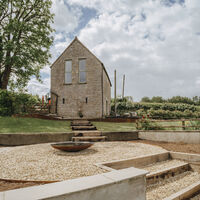
The level changes continue through a series of broad steps and gently shaped lawn areas, creating a much clearer route through the garden – giving the slope a sense of purpose and making previously difficult parts of the site considerably easier to reach and enjoy.
The installation of the curved Corten retaining wall was a key milestone identified during the project.
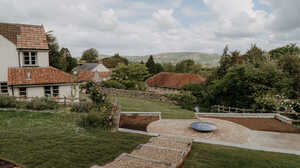
A focal point within the landscape
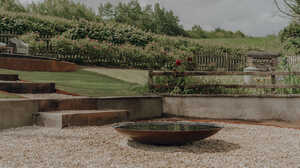
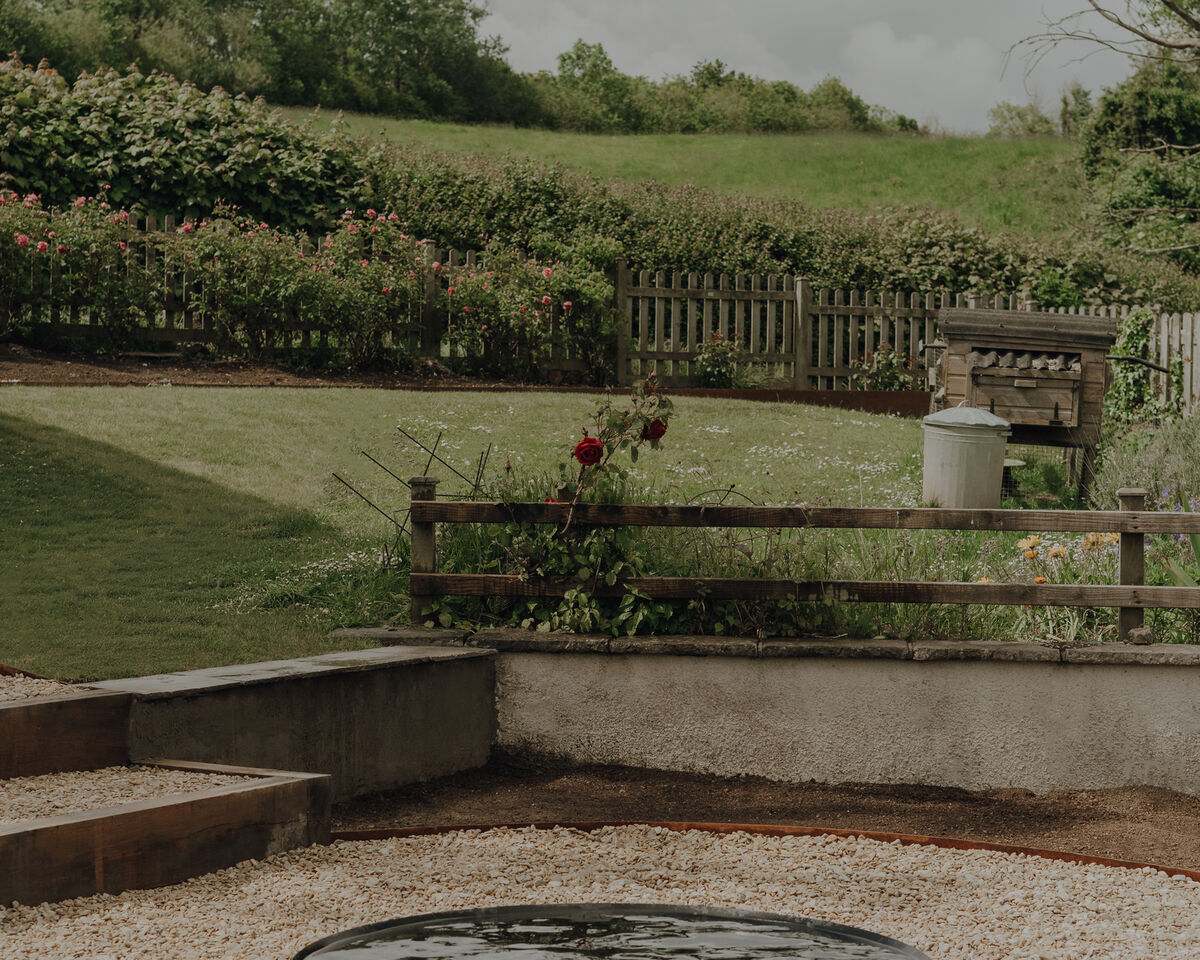
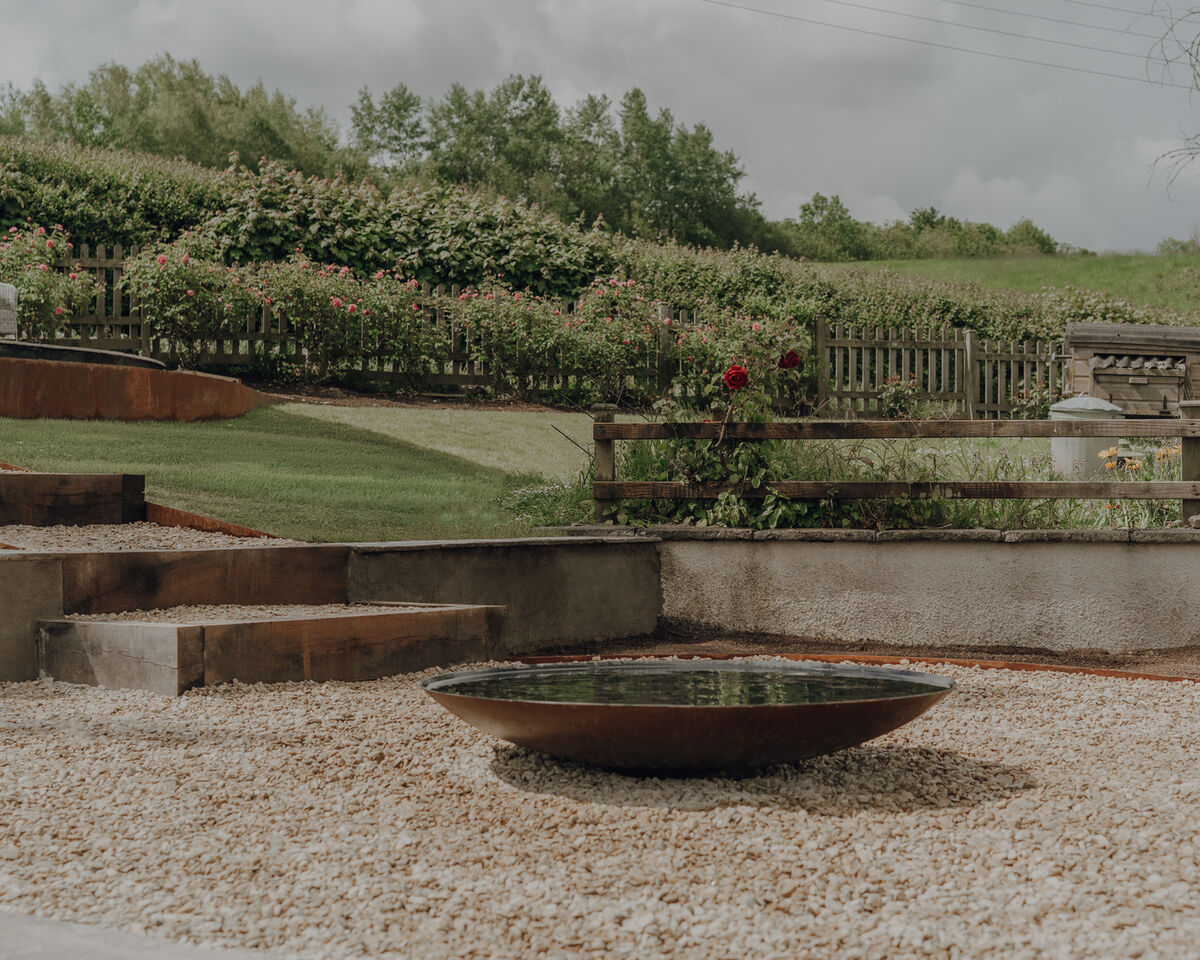
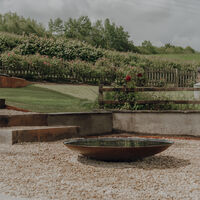
Partway down the garden, a large circular water bowl forms a simple focal point within an area of pale gravel.
The low profile allows the wider landscape to remain visible while giving the centre of the garden a strong visual anchor. The circular form also works particularly well against the straighter lines of the steps, retaining edges and surrounding architecture.
From different positions around the garden, the water bowl draws the eye through the space and towards the landscape beyond. It gives the middle level its own identity, helping the journey down the garden feel considered.
Before
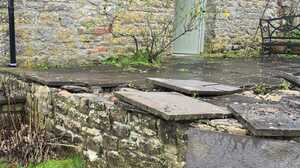
After
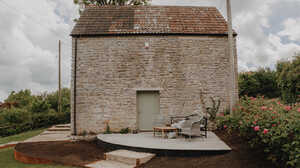
Improving movement and viewpoints
Better flow was central to the brief, particularly on a site where the steep gradient had previously made movement through the garden difficult.
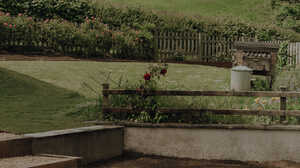
The redesigned layout creates a much stronger relationship between the individual areas; steps provide clear routes between levels, while lawns and harder landscaped areas create natural places to stop along the way.
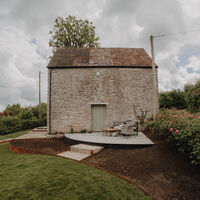
A seating area beside the stone building provides the upper garden with a place to relax, with additional viewpoints as the garden descends. The result makes much better use of the site’s position, allowing the client to experience the surrounding countryside from several different parts of the garden.
Working through difficult ground conditions
The slope itself was only one of the practical challenges involved in the project.
Work took place through a particularly wet winter, with heavy, poor-quality soil making the ground conditions even more demanding.
Careful groundwork and sequencing were therefore essential as the new levels took shape. The contrast between the muddy construction stages and the finished garden is particularly striking, with the installation of the turf marking an important point towards the end of the build.
Once the lawn began to establish, the structure of the new landscape became much clearer, bringing the different terraces, steps and planting areas together.
Simple materials with a strong impact
One of the defining qualities of the project is the restrained material palette.
The design uses straightforward, economical materials to create a significant change in how the garden looks and functions, a strength the Sibley team identified.
Corten steel, pale gravel, timber-edged steps, lawn and simple paved areas complement the existing stonework and rural surroundings. Each material has a clear purpose within the layout, helping define levels and routes without making the garden feel overly formal.
That simplicity keeps attention on the shape of the landscape, the planting and, importantly, the far-reaching views beyond the garden.
The finished garden
Completed in approximately a month, the project has transformed a steep, previously underused slope into a garden with far greater structure, interest, and usability.
The new levels make the space easier to move through, while the seating areas, water bowl and changing viewpoints create reasons to spend time in different parts of the garden.
Fresh turf softens the structural landscaping and connects the different areas, while the curved retaining edges help the overall scheme settle naturally into its rural setting.
The clients were extremely pleased with the finished garden and have already invited Sibley Landscapes back to carry out further work.
Planning a sloping garden transformation?
Steep or difficult ground can offer significant potential when the levels, routes, and usable spaces are carefully considered from the outset.
Sibley Landscapes undertakes complete garden transformations across Somerset, Devon and the wider South West, working from initial groundwork and level changes through to walls, paving, lawns and the final landscaping details.
If you are considering a redesign for a sloping garden or an outdoor space that currently feels difficult to use, get in touch with Sibley Landscapes to discuss your project, or explore the recent projects portfolio for more examples of completed landscaping work.
Swipe on mobile or click and drag on desktop to explore the gallery
Posted by Luke Clark on August 17th 2026


 Updating page...