
This garden transformation in Stoke St Gregory, Somerset, gave Sibley Landscapes the opportunity to retain many of those original materials while completely rebuilding the space around them.
Years of use had taken their toll on the garden, and the project involved extensive landscaping work to improve its layout, levels, drainage and usability.
But, rather than clearing everything away and starting over with entirely new materials, the team carefully reclaimed stone and paving from the site and incorporated them back into the finished garden.
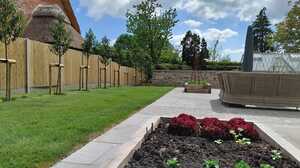
The result is a garden that feels established, with a generous paved terrace, productive raised beds, new lawns and fencing, traditional stonework and a characterful greenhouse forming the centrepiece.
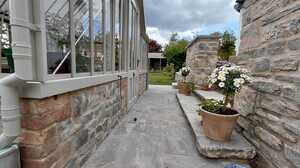
Starting with an established country garden
For a landscaping project of this scale, the early stages largely focus on the structure beneath the finished surfaces. Levels must be corrected, drainage properly planned, and the transitions between different areas of the garden carefully connected.
As such, the preparation phase was a substantial undertaking. The team cleared the existing surfaces, excavated key areas, and completely reshaped the landscape to build the foundations for the new garden design.
A substantial programme of drainage, water and electrical installations was incorporated into the project, alongside ground shaping and levelling. It’s these less visible elements that form an important part of creating a practical garden, one that can support the paving, greenhouse, planting and other finished features above.
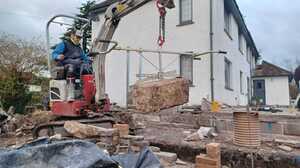
Reusing the garden’s original materials
One of the most distinctive parts of this Stoke St Gregory garden transformation was the amount of material reclaimed directly from the site.
The existing collection of limestone flags was carefully lifted and cleaned before being sorted and relaid across the new garden. With different sizes and shapes to work with, laying the paving involved fitting the individual pieces together to create a coherent finished surface.
Cobble detailing was then introduced between paving areas, helping the newly constructed surfaces sit comfortably alongside the older materials.
Our approach preserves the varied tones, textures, and natural weathering of the original stone – and, looking across the finished terrace, the paving already feels completely integrated, as much of it has been part of this landscape for years.
It is a useful example of how reclaimed materials can play a major role in a complete garden transformation, particularly for projects in older, rural properties where a very uniform new finish may feel visually jarring.
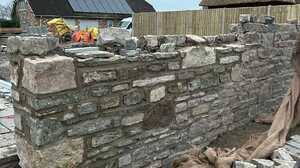
Rebuilding with reclaimed Lias stone
The stonework required a similarly considered approach.
Existing piles of Lias stone were excavated, sorted and redressed by Sibley Landscapes’ stonemason before being reused throughout the project. The reclaimed material now forms new walls, steps and pathways, giving the redesigned layout much of its structure.
Reclaimed bricks were also used as quoins around the cold frames, introducing another traditional material into the scheme.
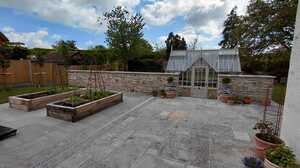
The finished stone walls tie the landscape together; outlining the greenhouse, separate the different garden areas, and manage the shifting levels, while their weathered aesthetic naturally complements the main house.
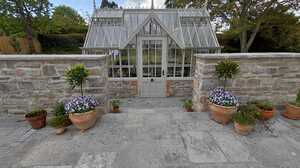
Creating a greenhouse at the heart of the garden
Existing stone from the site and reclaimed brick were incorporated into the base of the greenhouse, linking the structure directly to the surrounding walls and paving. Inside, Old English clay pavers were selected for the floor, continuing the use of traditional materials and providing a robust surface for everyday growing and gardening.
The completed entrance to the greenhouse works beautifully. Stone walls neatly frame the doorway, container planting softens the transition, and the reclaimed paving creates a wide, natural pathway from the main terrace.
Its position also establishes a clear destination within the garden. From the house, the eye is drawn across the paved area toward the greenhouse, giving the wider layout a stronger sense of direction.
For homeowners, the best time to plan an outdoor building as part of a wider garden project is during the initial landscaping stages. Coordinating the structure alongside utilities, access routes, and nearby features helps deliver a smarter, better-integrated final space.no
Introducing productive spaces and new planting
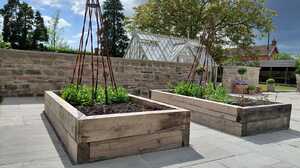
Two raised timber beds add another layer of use to the garden.
Set within the paved area, the beds provide dedicated growing space that fits neatly into the layout. Their simple timber construction balances the reclaimed stone, keeping the overall design warm and approachable rather than overly formal.
New planting was introduced elsewhere across the garden, alongside fresh turf and new fencing; the softer elements help to balance the larger areas of hard landscaping, particularly around the garden's edges.
The new lawn also creates valuable open space alongside the terrace, while the young trees and borders will mature, gradually adding privacy and depth to the landscape.
A garden built around its existing character
The finished garden has a clear sense of age despite the scale of the transformation.
That comes largely from the decision to work with materials already available on site. Limestone flags, Lias walling and reclaimed bricks now sit alongside new timber, turf, planting and fencing, producing a garden that feels appropriate for its country setting.
From a practical perspective, the project also demonstrates the breadth of work involved in a substantial garden transformation in Somerset. Behind the visible paving, planting and greenhouse sits careful ground preparation, drainage, utility installation, levelling, masonry and construction.
Planning a garden transformation in Somerset?
If your garden has awkward levels, ageing paving, tired landscaping or existing materials that you would like to retain, careful planning can often reveal considerable potential within the space.
Speak to Sibley Landscapes about your project, or browse the recent projects portfolio to see further examples of landscaping work completed across Somerset and the South West.
Posted by Luke Clark on August 14th 2026


 Updating page...